
503 JOHNS PASS AVENUEMADEIRA BEACH, FL 33708
Mortgage Calculator
Monthly Payment (Est.)
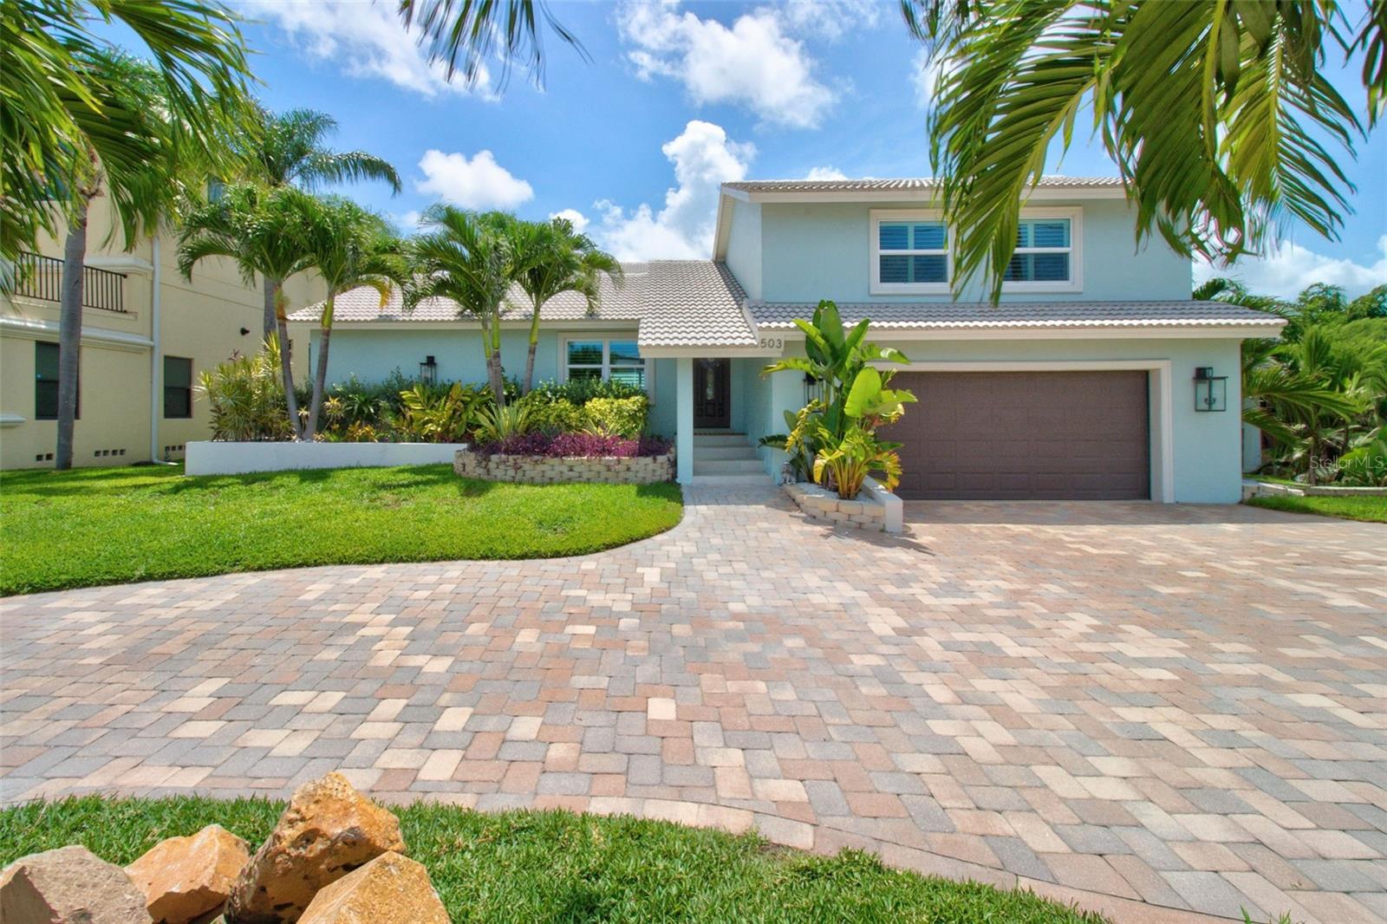
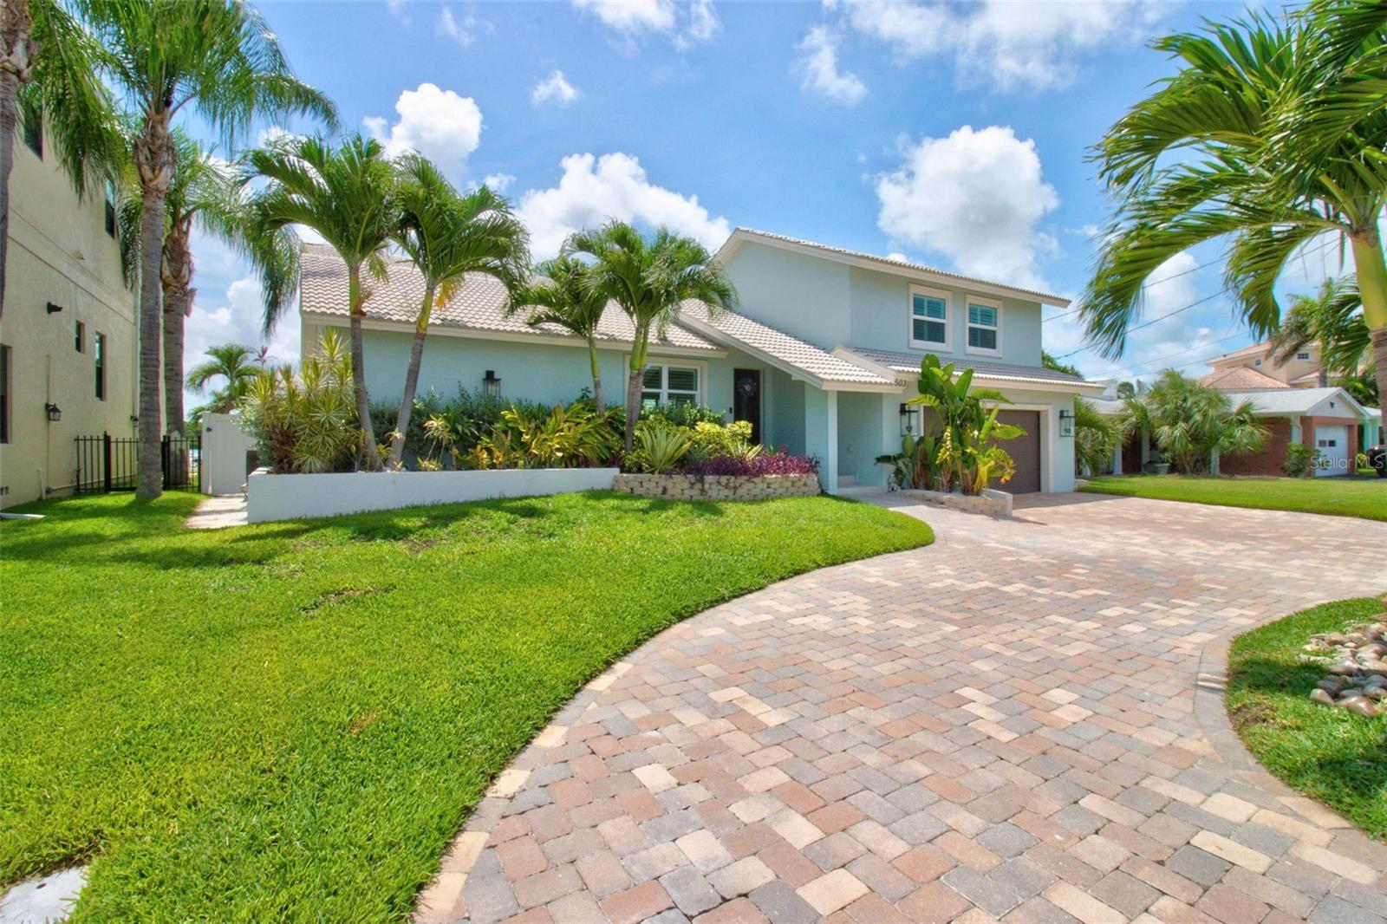
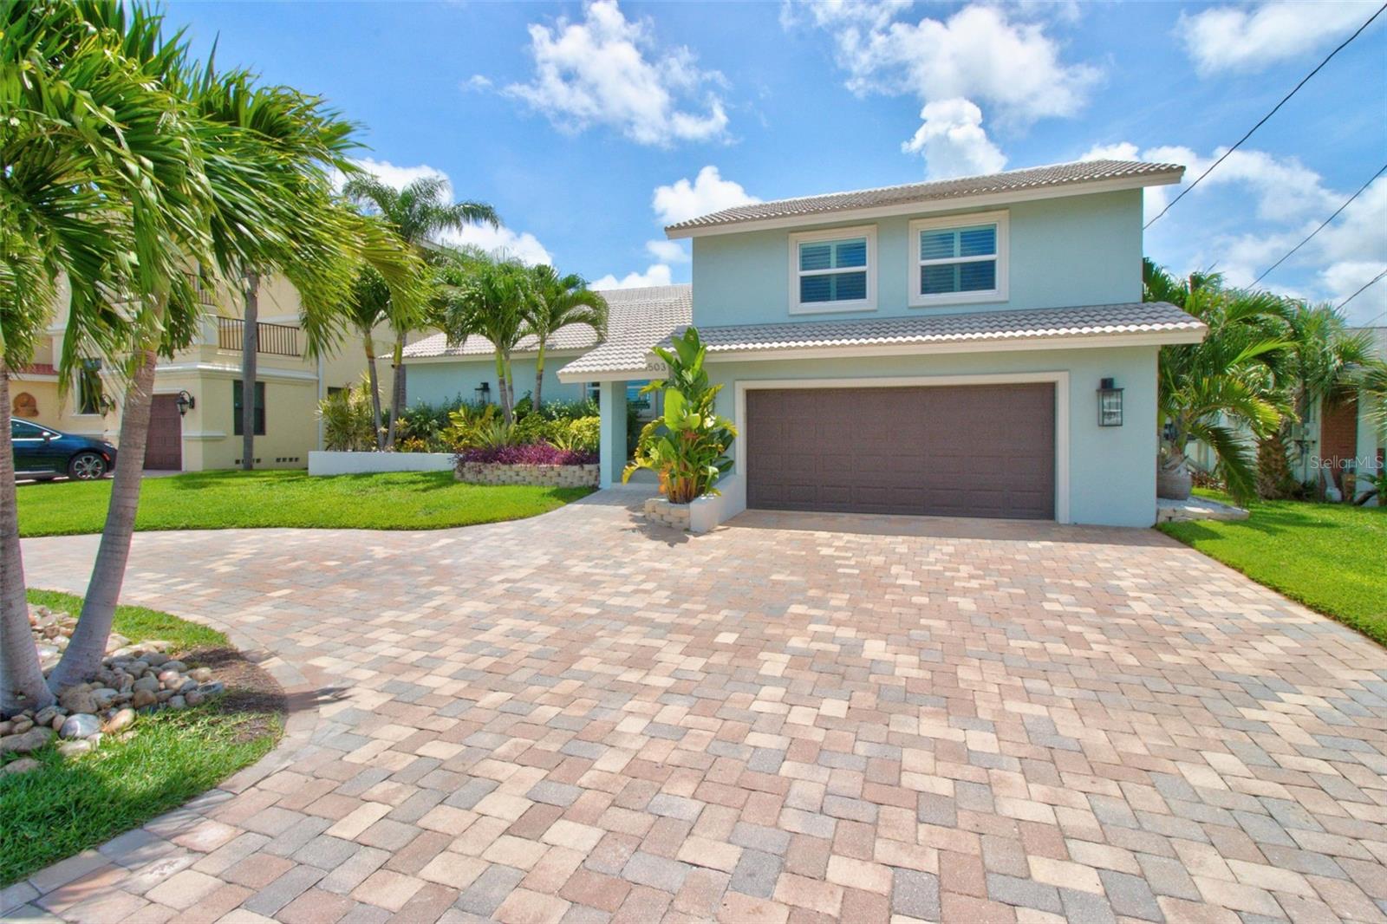
Enter an interest rate to see your estimated monthly payment.Experience the ultimate beach life on Crystal Island in Madeira Beach. This beautifully renovated 4-bedroom, 3-bath waterfront home offers a rare blend of coastal comfort, boating access, and effortless indoor-outdoor living. Ideal as a second home or vacation home, it features sweeping open-water views from nearly every room. Boaters will love the deep-water, no-wake location, with a roughly five-minute ride to John’s Pass and the Gulf of Mexico—perfect for fishing, boating, and jet skiing. A 2018 Trex dock includes power and water, plus 35,000-lb and 16,000-lb boat lifts. Explore the many nearby islands by boat, or enjoy the popular weekend sandbar right in your backyard. The entertainer-friendly main level features an open layout and custom bar with a beer fridge and ice maker. The expansive waterfront patio offers an outdoor kitchen and grilling area, while the chef’s kitchen showcases custom cabinetry, Cambria quartz counters, and newer stainless-steel appliances, all overlooking the oversized back deck and water. Upstairs, the spacious primary suite includes a large walk-in closet and spa-inspired bath with a travertine shower and sunken tub. Thoughtful finishes include luxury vinyl flooring upstairs, solid wood doors, updated hardware, 5-inch baseboards, crown molding, and detailed casings. Major updates include hurricane-impact windows and sliders, a new water-softener system (2024), a resurfaced pool and new pool heater (2022), and Hayward Pro-Grid pool equipment (2021). The home did not flood during Hurricane Helene. The residence offers 4,800 gross square feet. Enjoy golf-cart living with beach access less than 1.5 miles away. The sellers are willing to leave their six-person golf cart for the new owners. Shops, dining, and entertainment are also close by. A true waterfront retreat with the best of boating and beach life at your doorstep…. Schedule your private showing today.
| 7 hours ago | Listing updated with changes from the MLS | |
| a month ago | Price changed to $2,549,999 | |
| 5 months ago | Status changed to Active | |
| 5 months ago | Listing first seen on site |

Listing information is provided by Participants of the Stellar MLS. IDX information is provided exclusively for personal, non-commercial use, and may not be used for any purpose other than to identify prospective properties consumers may be interested in purchasing. Information is deemed reliable but not guaranteed. Properties displayed may be listed or sold by various participants in the MLS Copyright 2026, Stellar MLS.
Last checked: 2026-11-14 07:10 PM EST
Did you know? You can invite friends and family to your search. They can join your search, rate and discuss listings with you.