Save
Ask
Tour
Hide
Share
$599,900
49 Days On Site

5406 LIMELIGHT DRIVE
APOLLO BEACH, FL 33572

For Sale|Single Family Residence|Active
4
Beds
3
Total Baths
3
Full Baths
2,537
SqFt
$236
/SqFt
2023
Built
Subdivision:
WATERSET PH 5B-2
County:
Hillsborough
Call Now: 727-871-6286
Is this the listing for you? We can help make it yours.
727-871-6286
5406 LIMELIGHT DRIVE5406 LIMELIGHT DRIVE5406 LIMELIGHT DRIVE5406 LIMELIGHT DRIVE
Save
Ask
Tour
Hide
Share

Mortgage Calculator

Monthly Payment (Est.)

$2,737
Calculator powered by Showcase IDX, a Constellation1 Company. Copyright ©2026 Information is deemed reliable but not guaranteed.

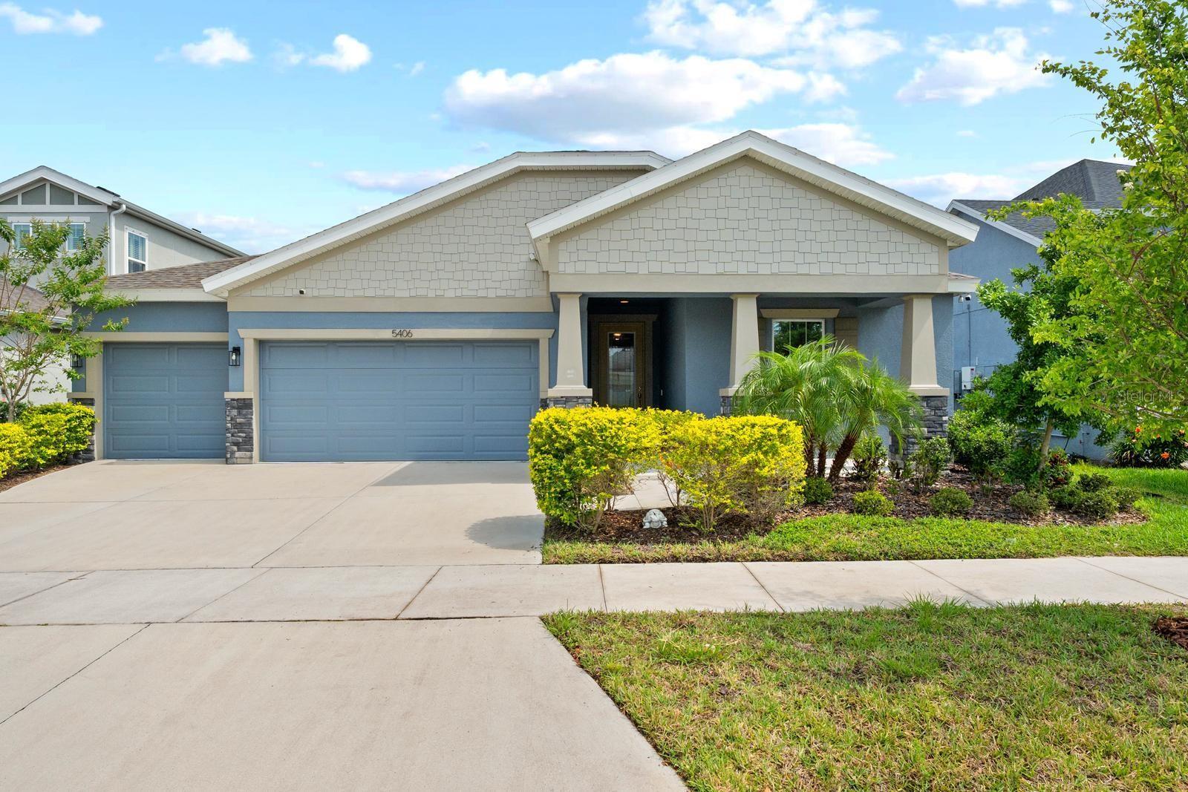
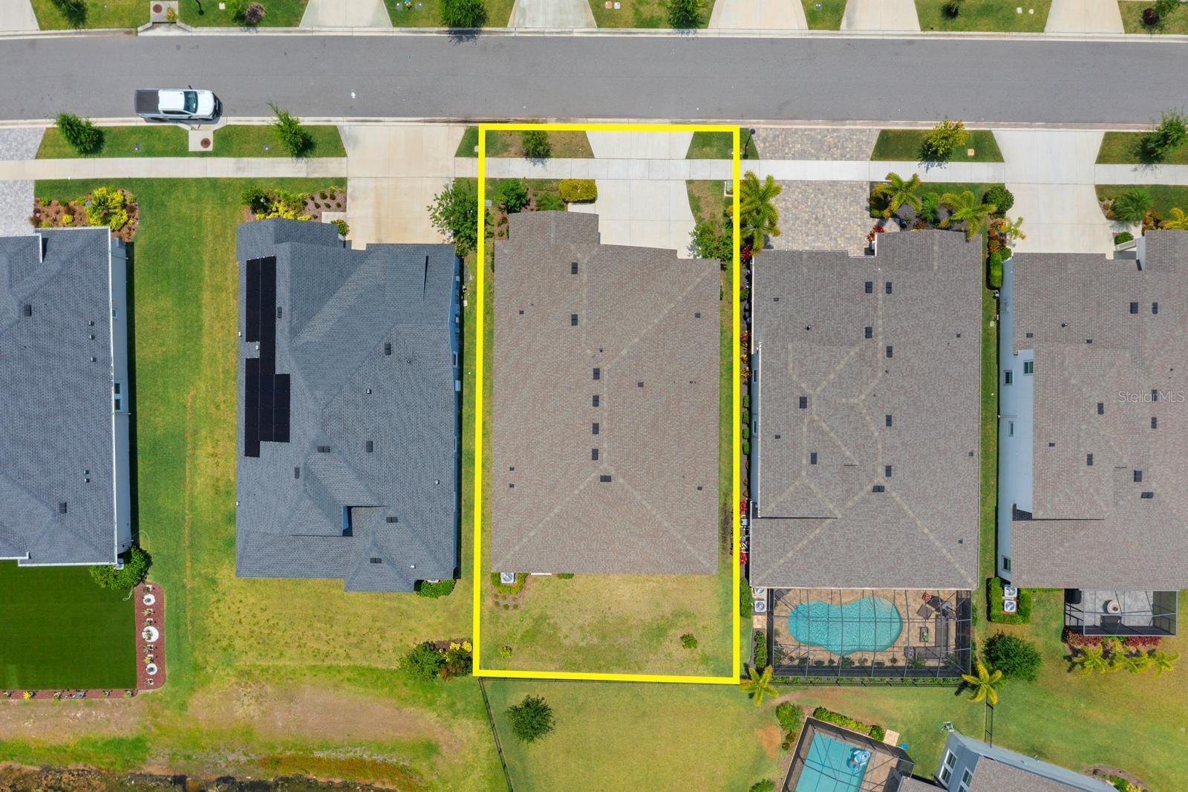
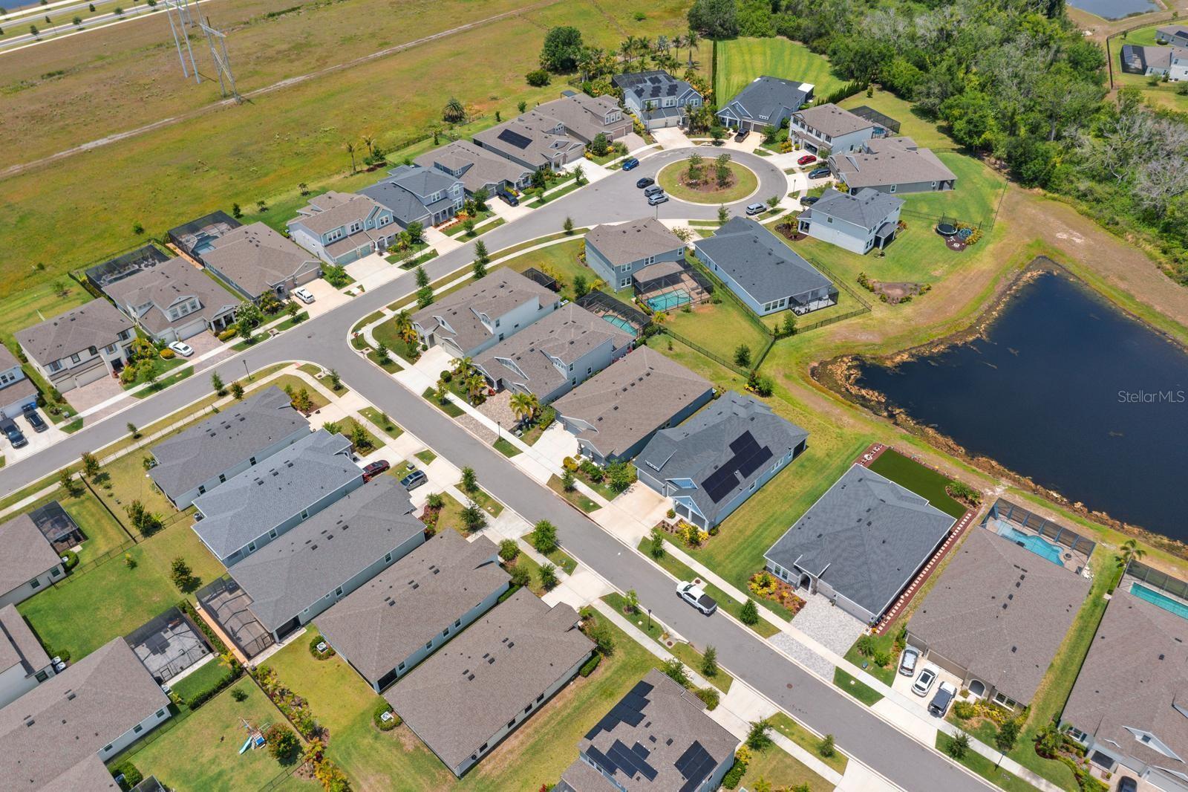
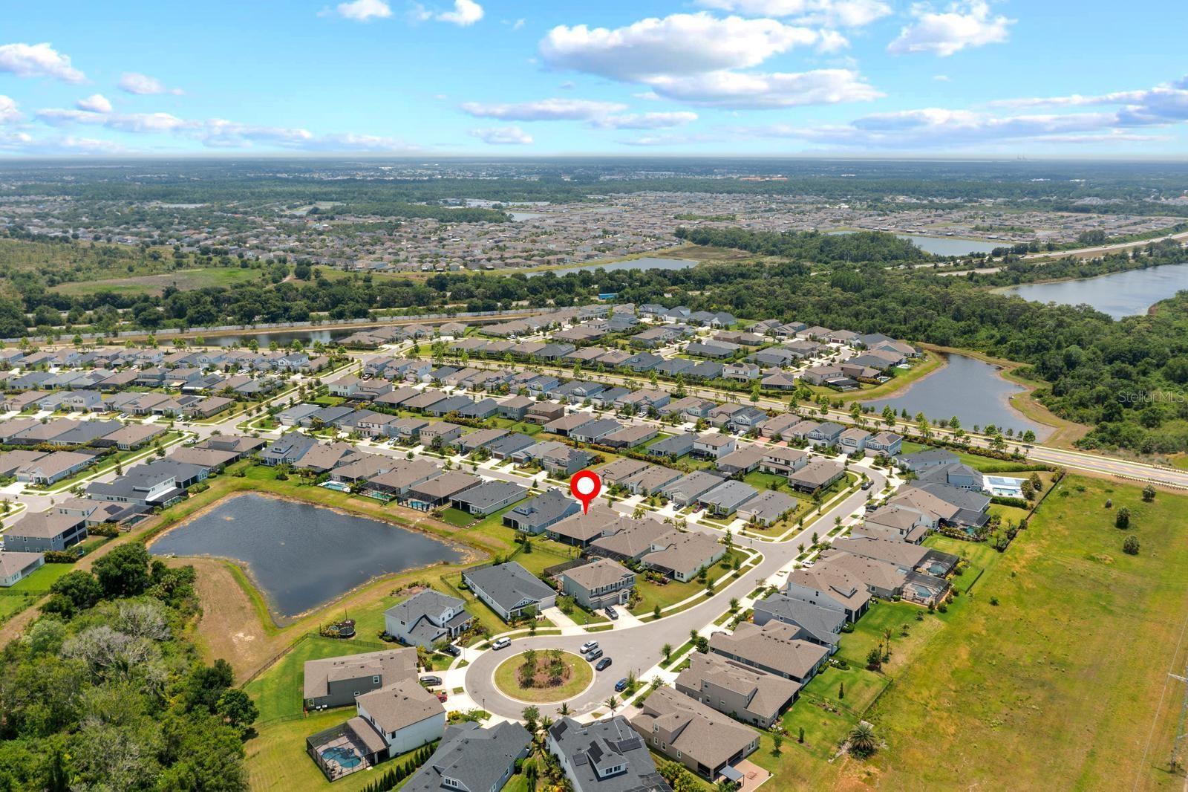
Welcome to this beautifully designed, modern residence located in the award-winning, master-planned community of Waterset in Apollo Beach, Florida. Built in 2023, this meticulously maintained single-story home blends contemporary design, an expansive open-concept floor plan, and vibrant resort-style neighborhood living. Situated on a professionally landscaped homesite, the exterior showcases exceptional curb appeal highlighted by clean architectural lines, an inviting covered front porch, and an attached two-car garage. The property features a private rear covered patio, offering a wonderful setting for outdoor relaxation, dining, and entertaining in the ideal Florida climate. Inside, the home offers approximately 2,174 square feet of heated living space defined by high ceilings, abundant natural light, and a thoughtfully planned layout designed for both everyday comfort and effortless entertaining. The expansive great room serves as the heart of the home, flowing seamlessly into a chef-inspired gourmet kitchen. Perfect for culinary enthusiasts, the kitchen is equipped with a large center island, an integrated breakfast bar, premium stone countertops, a spacious walk-in pantry, and a high-end appliance package that features a built-in oven, convection oven, and a natural gas cooktop. The primary suite serves as a luxurious private retreat, strategically positioned to ensure maximum privacy. This spacious suite features a generous walk-in closet and a spa-inspired ensuite bathroom complete with dual vanities, modern finishes, and a large walk-in shower. Three additional well-appointed bedrooms feature built-in closets and ceiling fans, sharing easy access to the second full bathroom- offering the perfect setup for family, guests, or a dedicated remote home office. Additional high-end features and upgrades include energy- efficient natural gas heating, an indoor utility laundry room, custom window blinds, and modern low-maintenance flooring through the main living areas. Residents of the highly sought-after Waterset community enjoy access to unparalleled resort-style amenities, including multiple swimming pools, a splash pad, a community clubhouse, a neighborhood café, a state-of-the-art fitness center, dog parks, playgrounds, and courts for tennis, pickleball, and basketball, alongside miles of scenic walking and biking trails. Conveniently located for an easy commute to downtown Tampa, MacDill Air Force Base, local waterfront dining, and beautiful Gulf beaches, this Apollo Beach home offers the perfect blend of modern luxury and an active coastal lifestyle.

Save
Ask
Tour
Hide
Share
Listing Snapshot
Price 
$599,900
Days On Site 
49 Days
Bedrooms 
4
Inside Area (SqFt) 
2,537 sqft
Total Baths 
3
Full Baths 
3
Partial Baths 
N/A
Lot Size 
0.17 Acres
Year Built 
2023
MLS® Number 
TB8523673
Status 
Active
Property Tax 
$13,457.78
HOA/Condo/Coop Fees 
$11.25 monthly
Sq Ft Source 
Public Records
Friends & Family
Recent Activity
a week agoListing updated with changes from the MLS®
a week agoPrice changed to $599,900
2 months agoListing first seen on site
General Features
Acres 
0.17
Attached Garage 
Yes
Direction Faces 
South
Foundation 
Slab
Garage 
Yes
Garage Spaces 
3
Levels 
One
Parking 
DrivewayGarage Door OpenerAttached
Pets 
Cats OKDogs OKYes
Property Sub Type 
Single Family Residence
Sewer 
Public Sewer
SqFt Total 
3788
Style 
ContemporaryFlorida
Utilities 
Natural Gas AvailableCable AvailableElectricity ConnectedNatural Gas ConnectedSewer ConnectedWater Connected
Water Source 
Public
Zoning 
PD
Interior Features
Appliances 
CooktopDishwasherDisposalExhaust FanMicrowaveRefrigerator
Cooling 
Central Air
Flooring 
CarpetCeramic Tile
Furnished 
Unfurnished
Heating 
Central
Interior 
High CeilingsOpen FloorplanStone CountersWalk-In Closet(s)
Laundry Features 
InsideLaundry Room
Window Features 
Window CoveringsBlindsDrapesWindow Treatments
Balcony/Porch/Lanai 
Dimensions - 31.8x10.7Level - FirstFeatures - Ceiling Fan(s)
Bathroom 2 
Dimensions - 6.5x11.7Level - FirstFeatures - Stone Counters
Bathroom 3 
Dimensions - 9.5x4.11Level - First
Bedroom 2 
Dimensions - 10.1x13.3Level - FirstFeatures - Ceiling Fan(s)
Bedroom 3 
Dimensions - 13.8x10.11Level - First
Bedroom 4 
Dimensions - 13.3x11.1Level - FirstFeatures - Stone Counters
Kitchen 
Dimensions - 23x13.1Level - FirstFeatures - Kitchen Island, Pantry, Stone Counters
Laundry 
Dimensions - 10.1x6.3Level - First
Living Room 
Dimensions - 27.6x16.1Level - First
Master Bathroom 
Dimensions - 13.3x10.2Level - FirstFeatures - Double Vanity, Stone Counters
Master Bedroom 
Dimensions - 15.1x15Level - FirstFeatures - Ceiling Fan(s)
Office 
Dimensions - 13.3x10.6Level - FirstFeatures - Ceiling Fan(s)
Save
Ask
Tour
Hide
Share
Exterior Features
Construction Details 
BlockStoneStucco
Exterior 
Lighting
Lot Features 
ClearedLandscapedLevelPaved
Patio And Porch 
CoveredPatioPorchRear PorchScreened
Roof 
Shingle
View 
Trees/WoodsWater
Waterview 
Trees/WoodsWater
Windows/Doors 
Window CoveringsBlindsDrapesWindow Treatments
Community Features
Association Amenities 
Basketball CourtClubhouseFitness CenterParkPlaygroundPoolRacquetballRecreation FacilitiesTennis Court(s)Trail(s)
Association Dues 
135
Community Features 
ClubhouseFitness CenterParkPlaygroundPoolRacquetballSidewalksTennis Court(s)Street Lights
Financing Terms Available 
CashConventionalFHAVA Loan
HOA Fee Frequency 
Annually
MLS Area 
33572 - Apollo Beach / Ruskin
Roads 
AsphaltPaved
Township 
31
Schools
School District
Unknown
Elementary School
Doby Elementary-HB
Middle School
Eisenhower-HB
High School
East Bay-HB
Listing courtesy of DICUS HARRISON REALTY (727) 871-6286


Listing information is provided by Participants of the Stellar MLS. IDX information is provided exclusively for personal, non-commercial use, and may not be used for any purpose other than to identify prospective properties consumers may be interested in purchasing. Information is deemed reliable but not guaranteed. Properties displayed may be listed or sold by various participants in the MLS Copyright 2026, Stellar MLS.
Last checked: 2026-08-15 08:23 AM EDT

Neighborhood & Commute
Source: Walkscore
Disclosure: Community information and market data powered by Constellation Data Labs. Information is deemed reliable but not guaranteed.
Save
Ask
Tour
Hide
Share