
17717 GULF BOULEVARD 604REDINGTON SHORES, FL 33708

Mortgage Calculator
Monthly Payment (Est.)
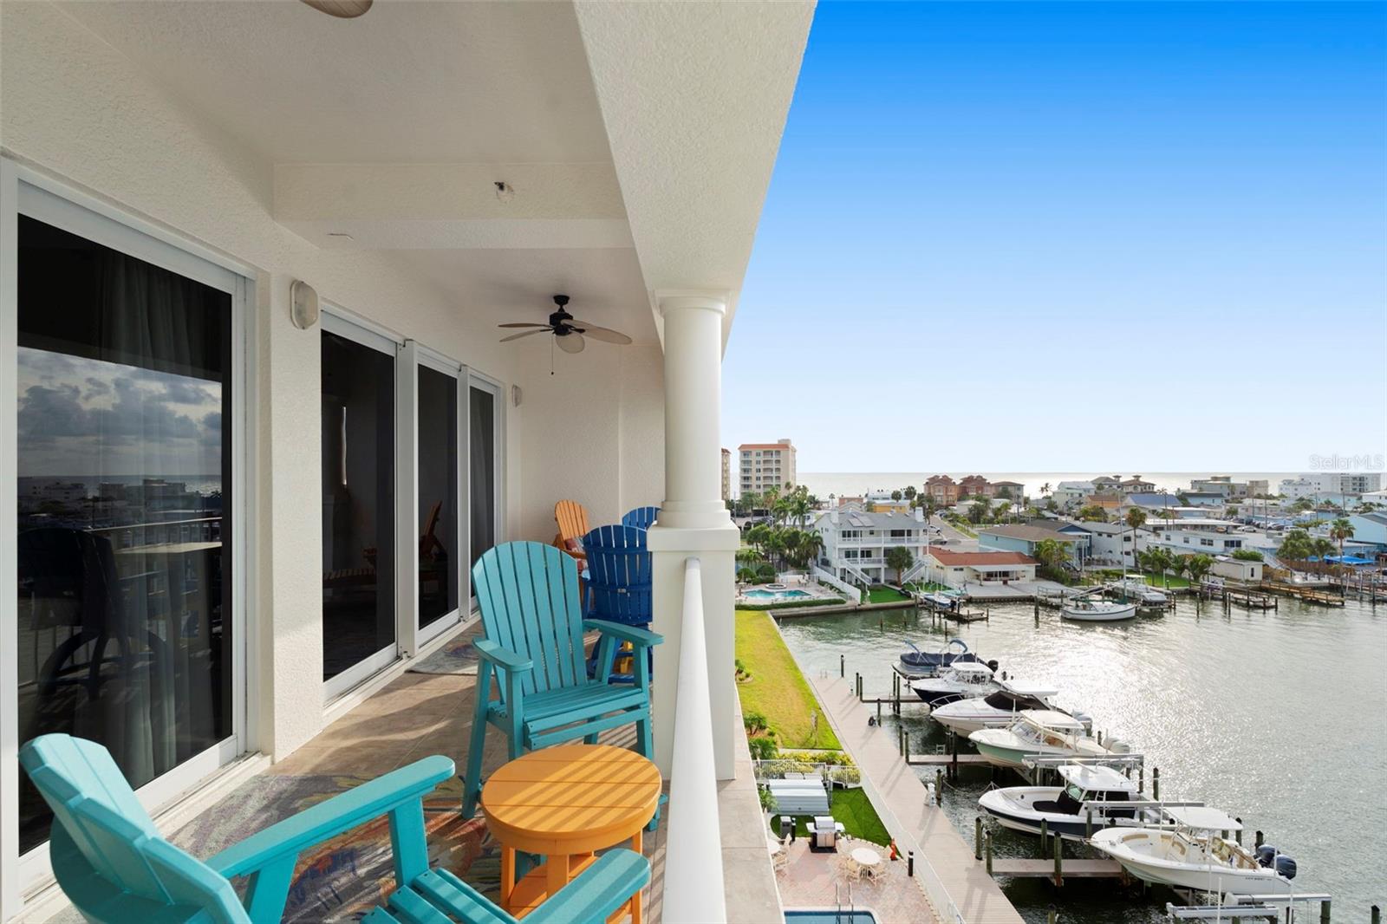
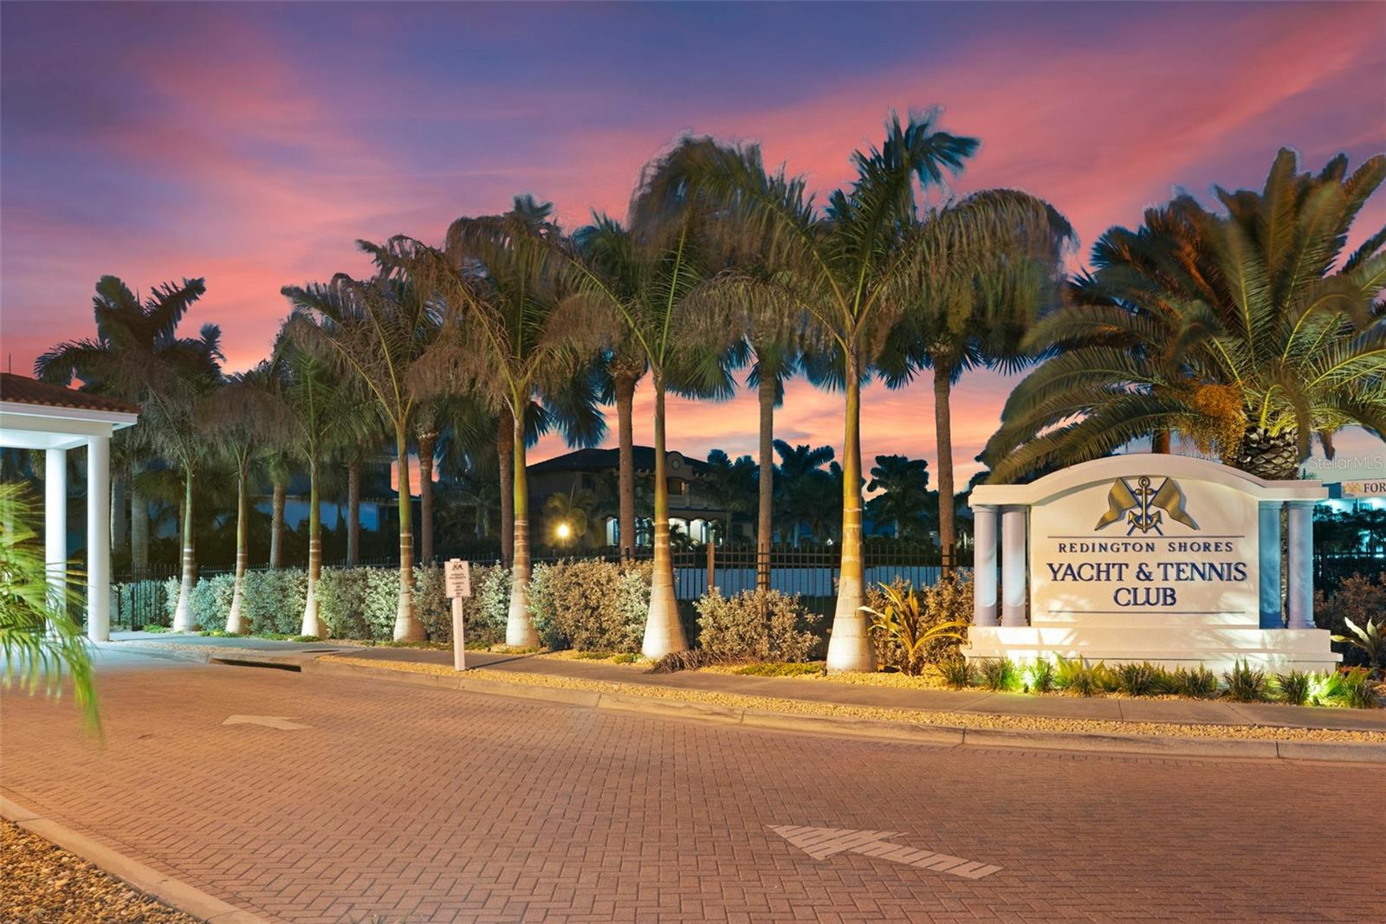
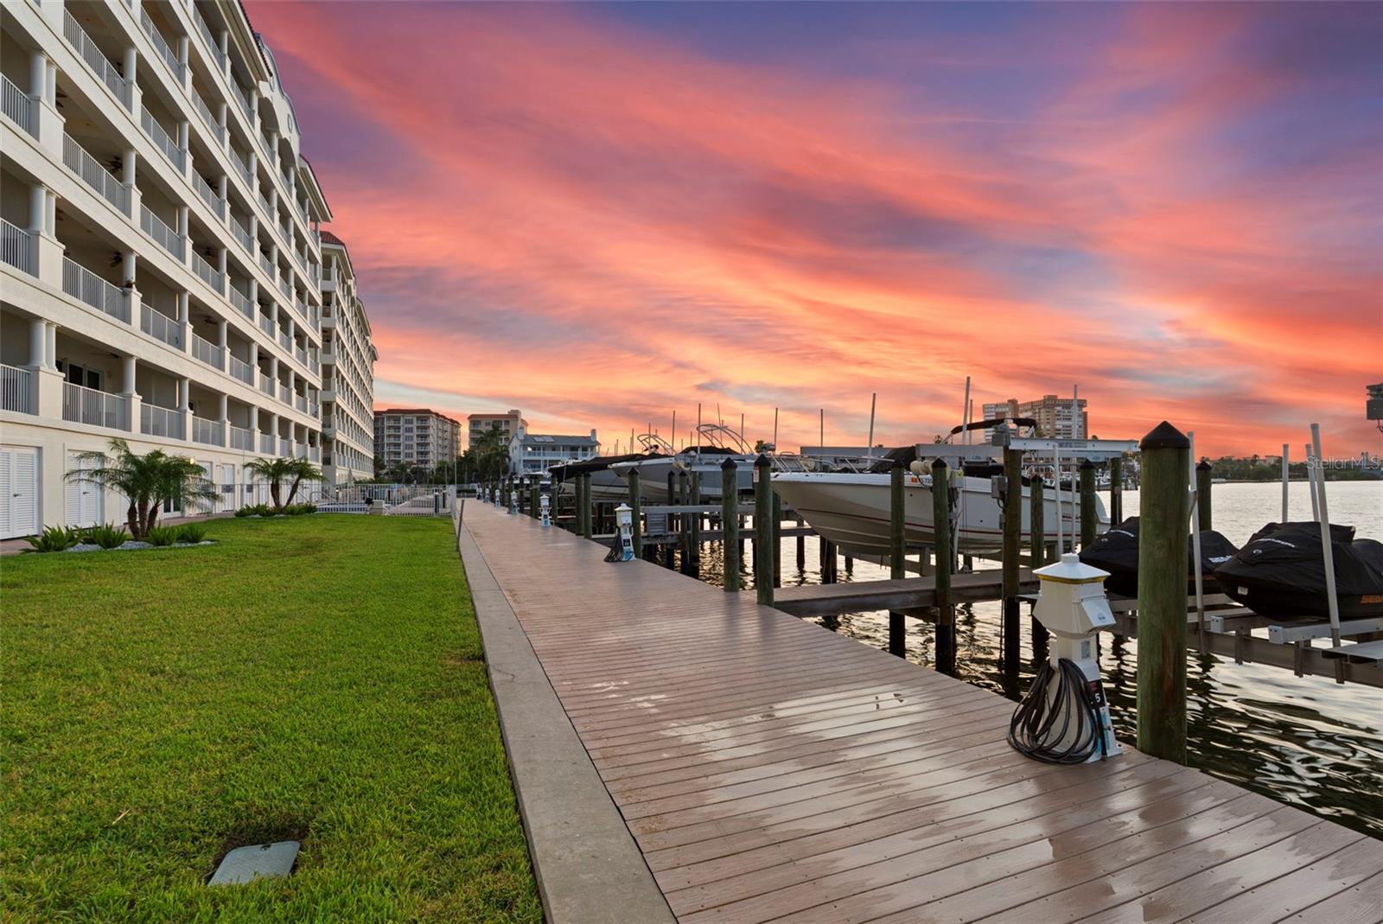
Enter an interest rate to see your estimated monthly payment.REDINGTON SHORES YACHT & TENNIS CLUB | RESORT-STYLE WATERFRONT LIVING | BOCA CIEGA BAY | SWEEPING BAY-TO-GULF VIEWS RARELY AVAILABLE 6TH FLOOR | 3 PRIVATE EN-SUITES | NEARLY 2,000 SF + 240 SF COVERED BALCONY Welcome to Residence 604 at Las Flores, where elevation changes everything. Gulf of Mexico views open above the lower floors, and from the 6th floor the panorama is complete: Boca Ciega Bay, the Intracoastal waterways and the community marina below, with the Gulf on the horizon beyond. Evenings bring spectacular sunsets, passing boats and a front-row vantage for holiday fireworks. Up here, you also gain privacy, quiet and steady coastal breezes. The split-bedroom plan pairs the privacy of a home with the ease of condominium living, finished with crown molding and tray ceilings. Each of the 3 bedrooms has its own private en-suite bath and walk-in closet. The primary suite opens directly to the balcony through oversized hurricane-rated sliding glass doors and offers custom closets, vanity storage, garden tub, walk-in glass shower and separate water closet. The kitchen offers rich wood cabinetry, quartzite countertops, generous workspace and an adjoining dry bar. A separate laundry room with utility sink and cabinetry completes the residence. Offered turnkey and furnished with quality pieces personally selected for the home. Prefer your own furnishings? Seller and agents are happy to work toward a solution. 24-HOUR GUARD GATED | ON-SITE MANAGEMENT | RESERVED UNDER-BUILDING PARKING | LIGHTED TENNIS | HEATED POOLS & SPA | FITNESS | CLUBHOUSE | KAYAK LAUNCH | WATERFRONT PROMENADE | BOAT SLIPS WHEN AVAILABLE | PET AREAS | 30-DAY RENTALS More than a condominium community, RSYTC is a private waterfront enclave of luxury condominiums, single-family waterfront homes, boating and resort-style recreation. Secure gated access, weekday on-site management and impeccably maintained grounds create true lock-and-leave living, while 30-day minimum rentals offer flexibility for seasonal use and potential income. Stroll the illuminated waterfront promenade, launch a kayak at sunrise, play on 2 lighted tennis courts or unwind at the heated pool and spa. Residence 604 includes a reserved under-building parking space, with abundant open and guest parking for effortless beach days and entertaining. Secure lobbies, elevators, storage cabanas and designated pet areas add everyday ease. RESTORED & REFRESHED FOLLOWING THE 2024 STORMS | NO PENDING ASSESSMENTS AS OF LISTING DATE Extensive restoration and community improvements have been completed following the 2024 storms. Previously levied storm-related assessments are paid in full, with no pending assessments as of the listing date. Association financials and milestone/structural documents are available for buyer review. REDINGTON SHORES | GULF BEACHES | WATERFRONT DINING | BOATING | TAMPA BAY LIFESTYLE Gulf beaches lie just across Gulf Boulevard, with waterfront dining, beach bars, parks and marinas moments from home. Between Clearwater Beach and St. Pete Beach, with downtown St. Petersburg dining, arts and professional sports within easy reach. A primary residence, effortless second home, seasonal retreat or income-producing property, Residence 604 offers a combination rarely duplicated. THE 6TH FLOOR RARELY BECOMES AVAILABLE. THE VIEW CANNOT BE RECREATED.
| 4 days ago | Listing updated with changes from the MLS | |
| 4 weeks ago | Price changed to $1,119,000 | |
| 4 months ago | Listing first seen on site |

Listing information is provided by Participants of the Stellar MLS. IDX information is provided exclusively for personal, non-commercial use, and may not be used for any purpose other than to identify prospective properties consumers may be interested in purchasing. Information is deemed reliable but not guaranteed. Properties displayed may be listed or sold by various participants in the MLS Copyright 2026, Stellar MLS.
Last checked: 2026-10-29 02:05 AM EDT
Did you know? You can invite friends and family to your search. They can join your search, rate and discuss listings with you.