Save
Ask
Tour
Hide
Share
$199,000
64 Days On Site

1409 LANGLEY DRIVE 1409
SUN CITY CENTER, FL 33573

For Sale|Condominium|Active
2
Beds
2
Total Baths
2
Full Baths
1,579
SqFt
$126
/SqFt
1987
Built
Subdivision:
LANCASTER I CONDO
County:
Hillsborough
Call Now: 727-871-6286
Is this the listing for you? We can help make it yours.
727-871-6286
1409 LANGLEY DRIVE 14091409 LANGLEY DRIVE 14091409 LANGLEY DRIVE 14091409 LANGLEY DRIVE 1409
Save
Ask
Tour
Hide
Share

Mortgage Calculator

Monthly Payment (Est.)

$908
Calculator powered by Showcase IDX, a Constellation1 Company. Copyright ©2026 Information is deemed reliable but not guaranteed.

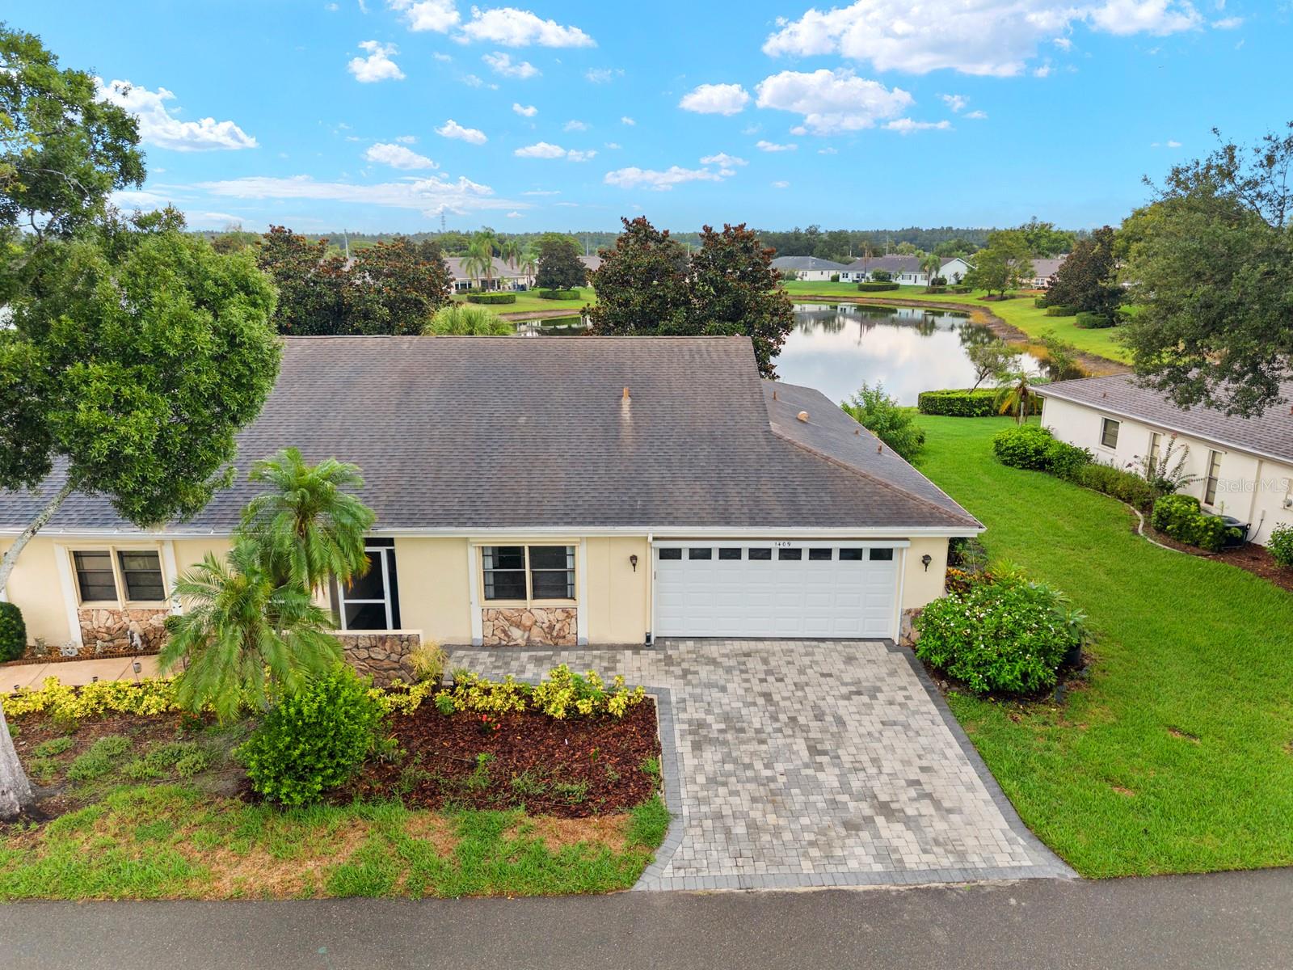
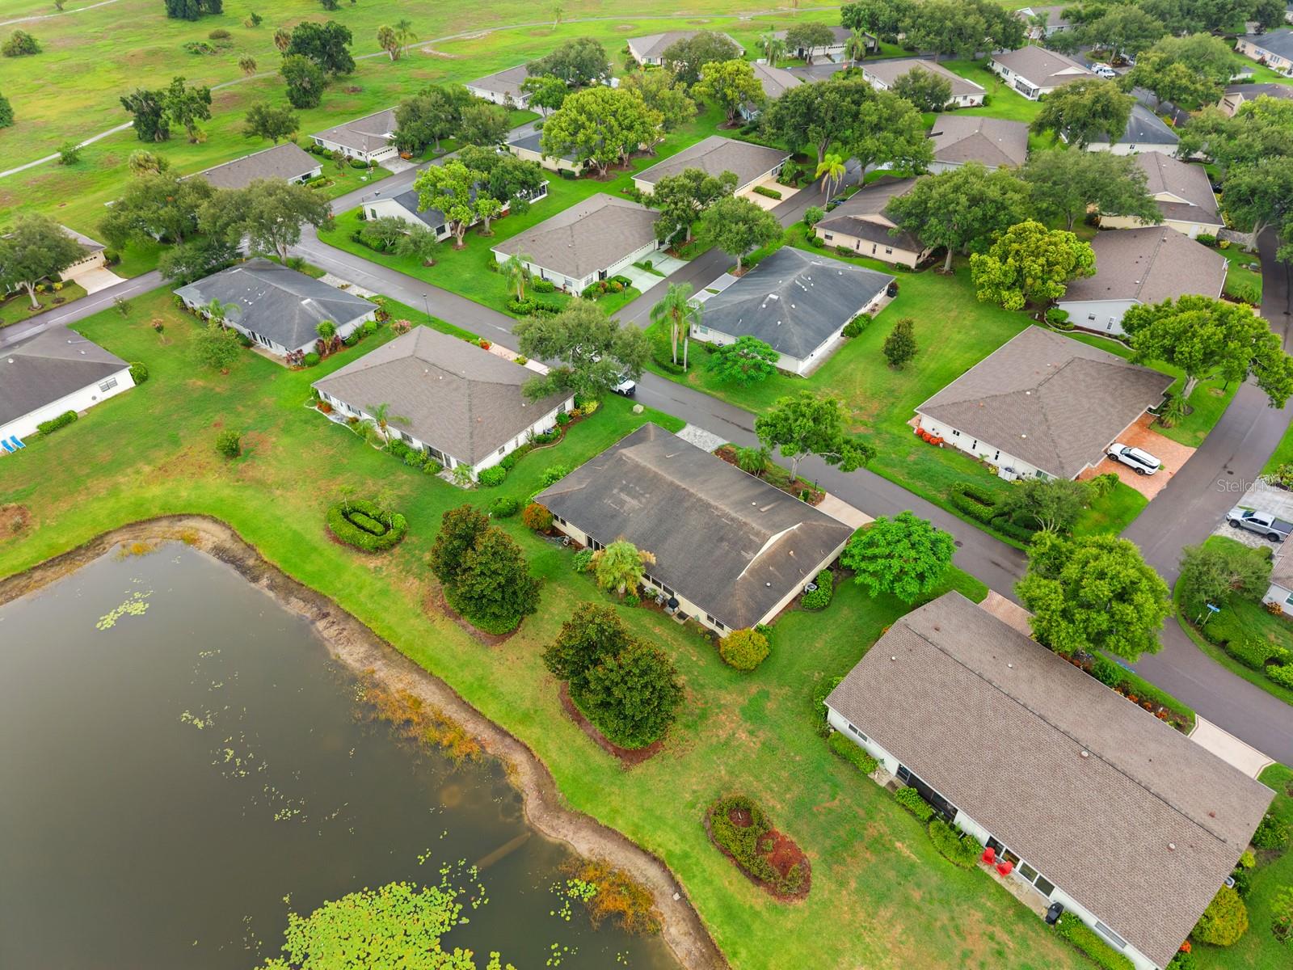
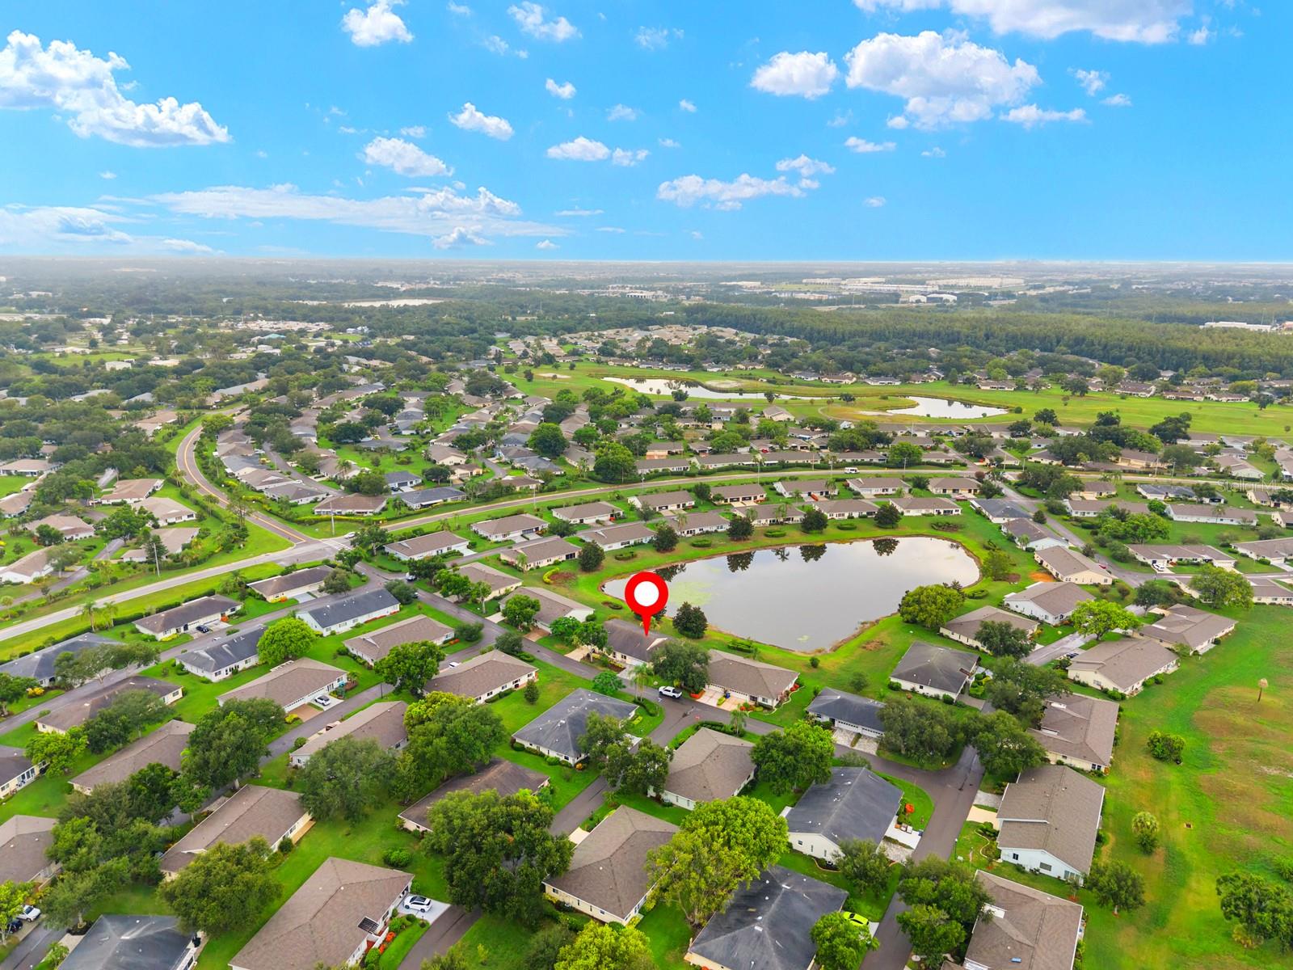
Welcome to your serene waterfront oasis! This charming 2-bedroom, 2-bathroom condominium is located in the highly desirable, guard-gated Lancaster I community of Sun City Center. Offering 1,579 square feet of comfortable, climate-controlled living space, this home features an inviting open floorplan with easy-to-maintain laminate and ceramic tile flooring throughout. The beautifully updated kitchen is a true centerpiece, boasting stone countertops, solid wood cabinets, a convenient center island, and a cozy eating space. The spacious primary bedroom offers a walk-in closet and an en-suite bathroom with a stone-counter vanity. Step outside to your expansive 23x10 enclosed rear porch — the perfect spot to relax and enjoy the peaceful, scenic pond views. This home also includes a 2-car attached garage and hurricane shutters for added peace of mind. Live the ultimate Florida lifestyle in this golf-cart-friendly community! Residents enjoy fantastic resort-style amenities, including a clubhouse, fitness center, community pool, and tennis courts. For truly maintenance-free living, the comprehensive monthly fee covers cable TV, high-speed internet, water, sewer, trash removal, exterior maintenance, grounds care, and security.

Save
Ask
Tour
Hide
Share
Listing Snapshot
Price 
$199,000
Days On Site 
64 Days
Bedrooms 
2
Inside Area (SqFt) 
1,579 sqft
Total Baths 
2
Full Baths 
2
Partial Baths 
N/A
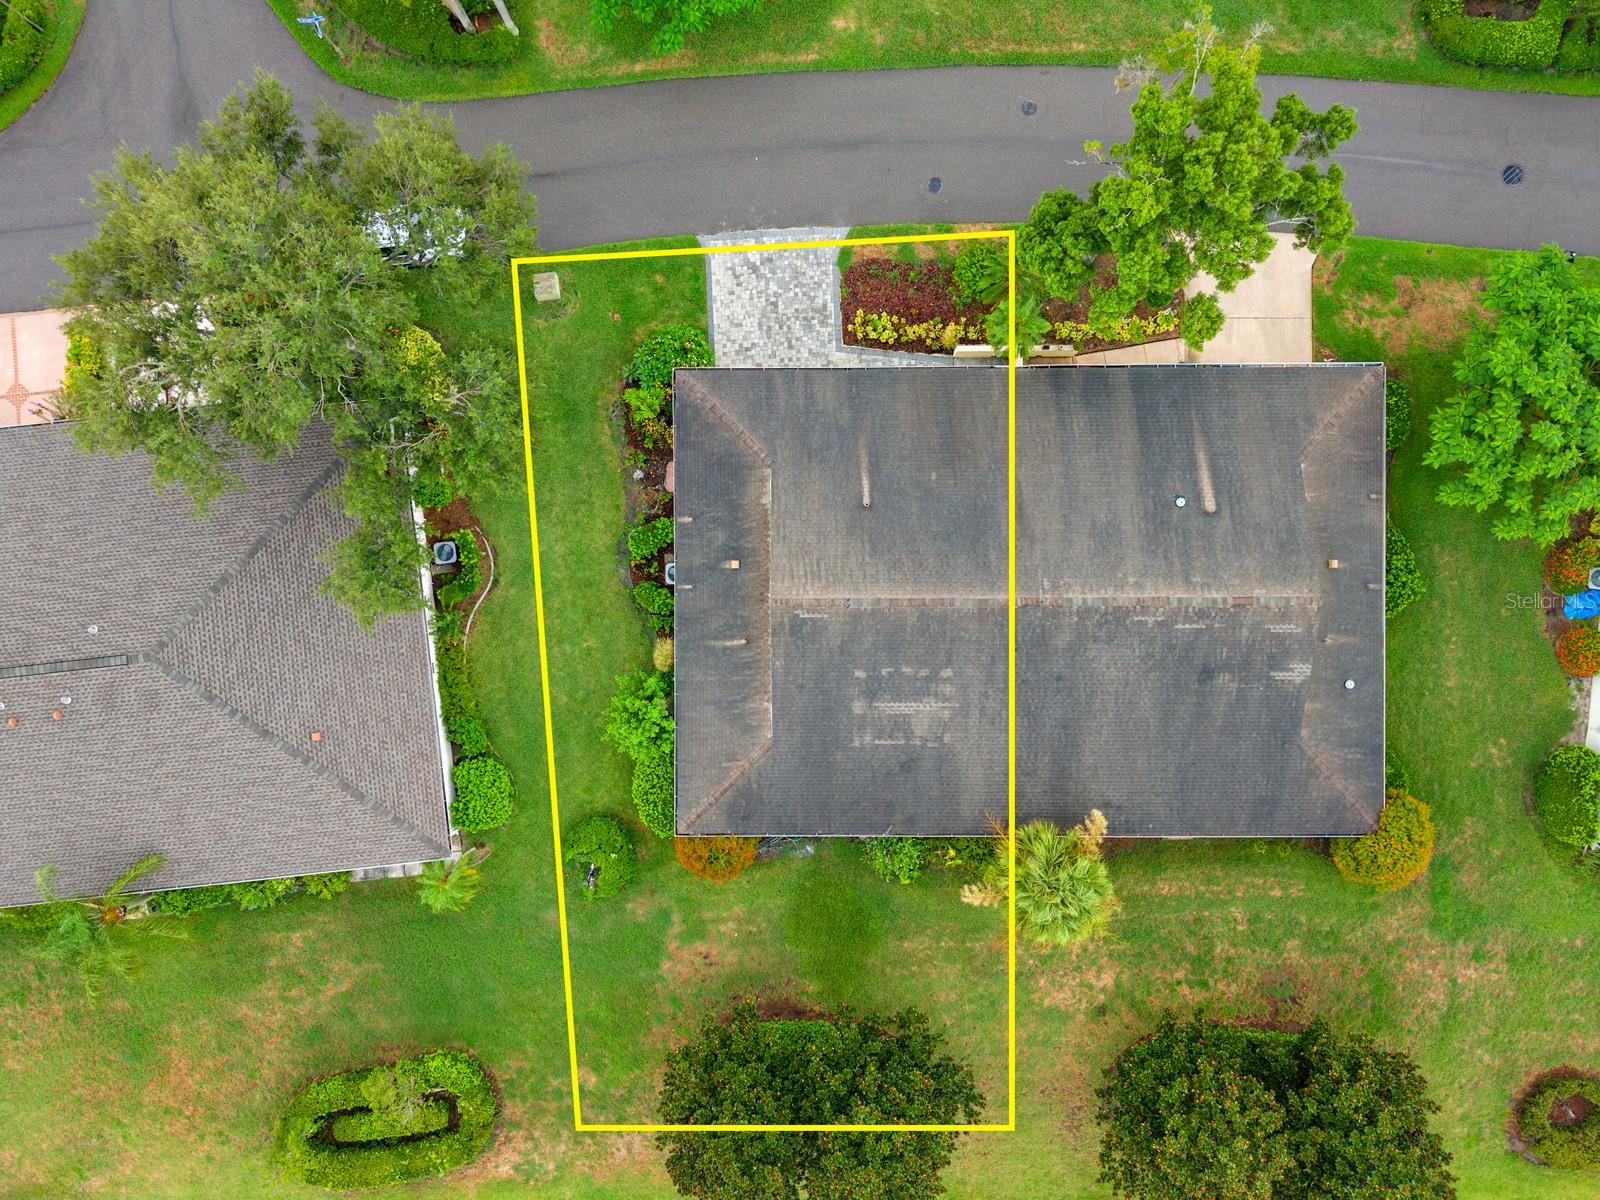
Lot Size 
0.05 Acres
Year Built 
1987
MLS® Number 
TB8528875
Status 
Active
Property Tax 
$1,521
HOA/Condo/Coop Fees 
$823 Monthly
Sq Ft Source 
Public Records
Friends & Family
Recent Activity
2 months agoListing updated with changes from the MLS®
2 months agoListing first seen on site
General Features
Acres 
0.05
Attached Garage 
Yes
Direction Faces 
South
Foundation 
Block
Garage 
Yes
Garage Spaces 
2
Levels 
One
Number Of Stories 
1
Parking 
DrivewayGarage Door OpenerAttached
Pets 
Breed RestrictionsNumber LimitSize LimitYes
Property Sub Type 
Condominium
Sewer 
Public Sewer
Special Circumstances 
Real Estate Owned
SqFt Total 
2080
Style 
FloridaRanch
Utilities 
Cable AvailableElectricity ConnectedSewer ConnectedUnderground UtilitiesWater Connected
Water Source 
Public
Zoning 
PD
Interior Features
Appliances 
DishwasherDisposalElectric Water HeaterMicrowaveRangeRange HoodRefrigerator
Cooling 
Central Air
Flooring 
Ceramic TileLaminate
Furnished 
Unfurnished
Heating 
CentralElectric
Interior 
Eat-in KitchenOpen FloorplanStone CountersWalk-In Closet(s)
Laundry Features 
In GarageInside
Window Features 
Window CoveringsBlindsDrapesWindow Treatments
Balcony/Porch/Lanai 
Dimensions - 23.6x10.5Level - First
Bathroom 2 
Dimensions - 5.4x8.4Level - FirstFeatures - Stone Counters
Bedroom 2 
Dimensions - 11.7x11.8Level - First
Dining Room 
Dimensions - 12.8x9.8Level - First
Foyer 
Dimensions - 4.1x8.8Level - First
Kitchen 
Dimensions - 17.2x9.8Level - FirstFeatures - Kitchen Island, Stone Counters
Living Room 
Dimensions - 23.6x20.5Level - First
Master Bathroom 
Dimensions - 5.4x6.4Level - FirstFeatures - Stone Counters
Master Bedroom 
Dimensions - 16.1x14.6Level - FirstFeatures - Ceiling Fan(s)
Save
Ask
Tour
Hide
Share
Exterior Features
Construction Details 
Stucco
Exterior 
LightingRain Gutters
Lot Features 
ClearedLandscapedLevelPaved
Patio And Porch 
CoveredEnclosedPatioPorchRear Porch
Roof 
Shingle
View 
PondWaterTrees/Woods
Waterview 
PondWaterTrees/Woods
Windows/Doors 
Window CoveringsBlindsDrapesWindow Treatments
Community Features
Association Amenities 
Cable TVClubhouseFitness CenterGatedGolf CourseMaintenancePoolRecreation FacilitiesSaunaSecurityShuffleboard CourtSpa/Hot TubTennis Court(s)Trail(s)
Association Fee Frequency 
Monthly
Community Features 
GatedClubhouseFitness CenterGolfParkRestaurantSidewalksTennis Court(s)
MLS Area 
33573 - Sun City Center / Ruskin
Township 
32
Financing Terms Available 
CashConventionalFHAVA Loan
Roads 
AsphaltPaved
Schools
School District
Unknown
Elementary School
Cypress Creek-HB
Middle School
Shields-HB
High School
Lennard-HB
Listing courtesy of DICUS HARRISON REALTY (727) 871-6286


Listing information is provided by Participants of the Stellar MLS. IDX information is provided exclusively for personal, non-commercial use, and may not be used for any purpose other than to identify prospective properties consumers may be interested in purchasing. Information is deemed reliable but not guaranteed. Properties displayed may be listed or sold by various participants in the MLS Copyright 2026, Stellar MLS.
Last checked: 2026-09-18 07:19 AM EDT

Neighborhood & Commute
Source: Walkscore
Disclosure: Community information and market data powered by Constellation Data Labs. Information is deemed reliable but not guaranteed.
Save
Ask
Tour
Hide
Share