Save
Ask
Tour
Hide
Share
$849,000
49 Days On Site

7612 S JUANITA STREET
TAMPA, FL 33616

For Sale|Single Family Residence|Active
4
Beds
3
Total Baths
3
Full Baths
2,899
SqFt
$293
/SqFt
2022
Built
Subdivision:
PORT TAMPA CITY MAP
County:
Hillsborough
Call Now: 727-871-6286
Is this the listing for you? We can help make it yours.
727-871-6286
7612 S JUANITA STREET7612 S JUANITA STREET7612 S JUANITA STREET7612 S JUANITA STREET
Save
Ask
Tour
Hide
Share

Mortgage Calculator

Monthly Payment (Est.)

$3,873
Calculator powered by Showcase IDX, a Constellation1 Company. Copyright ©2026 Information is deemed reliable but not guaranteed.

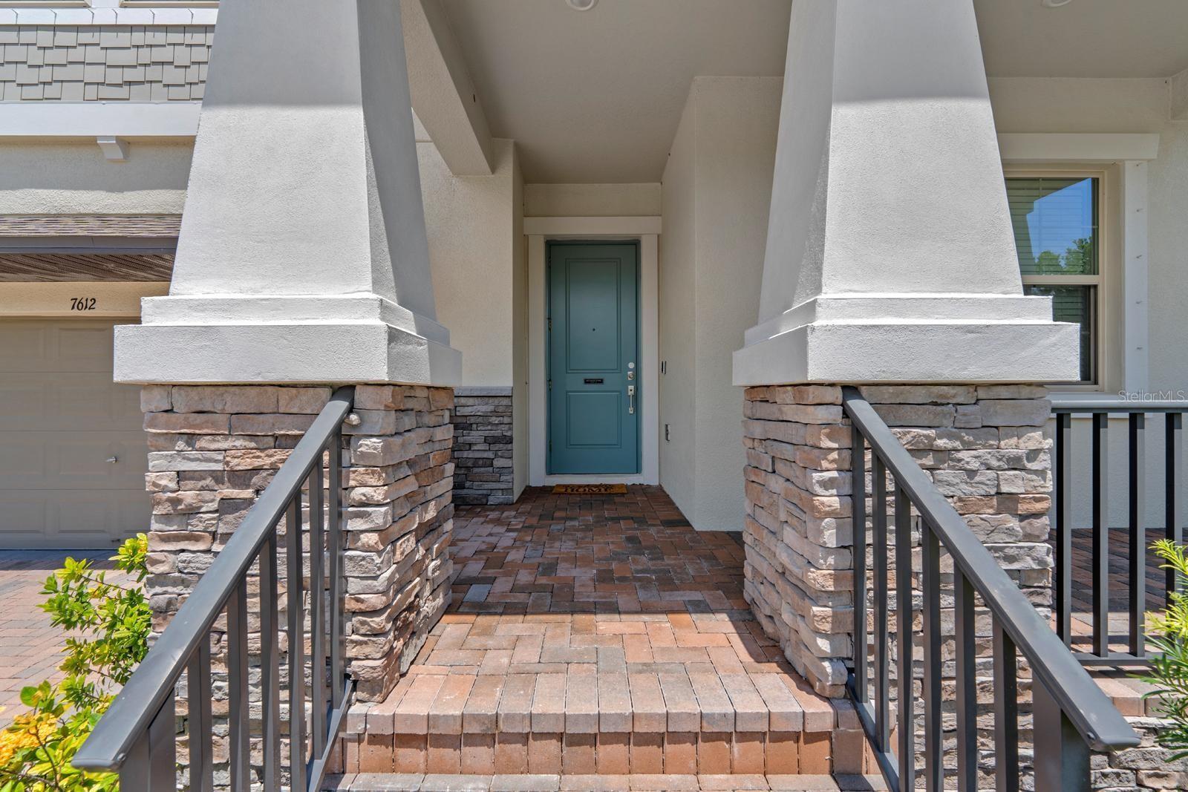
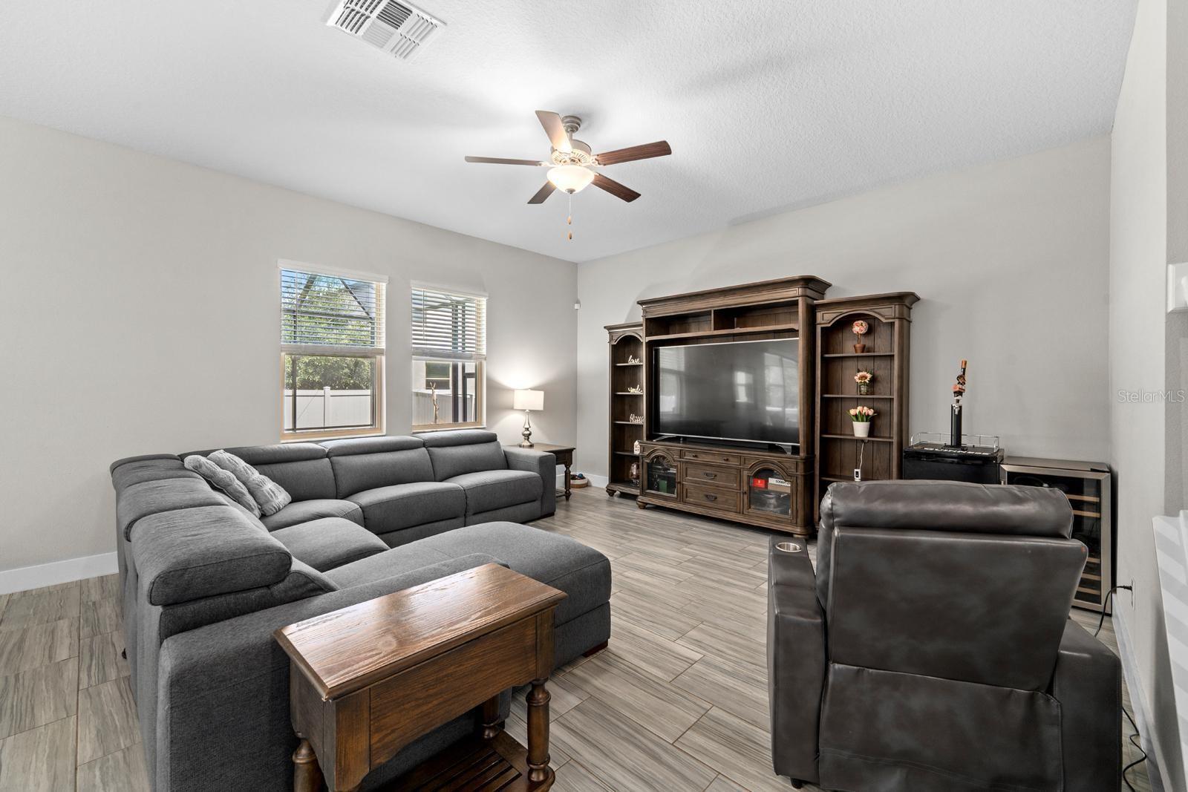
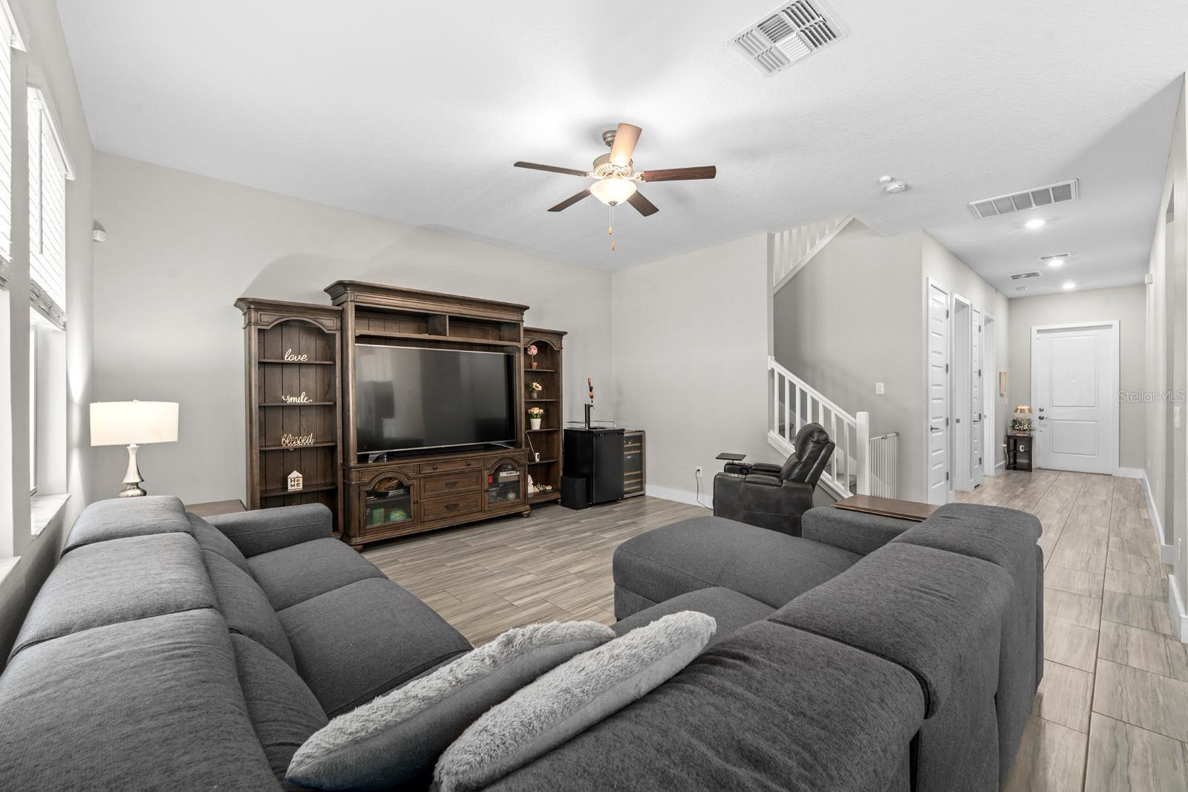
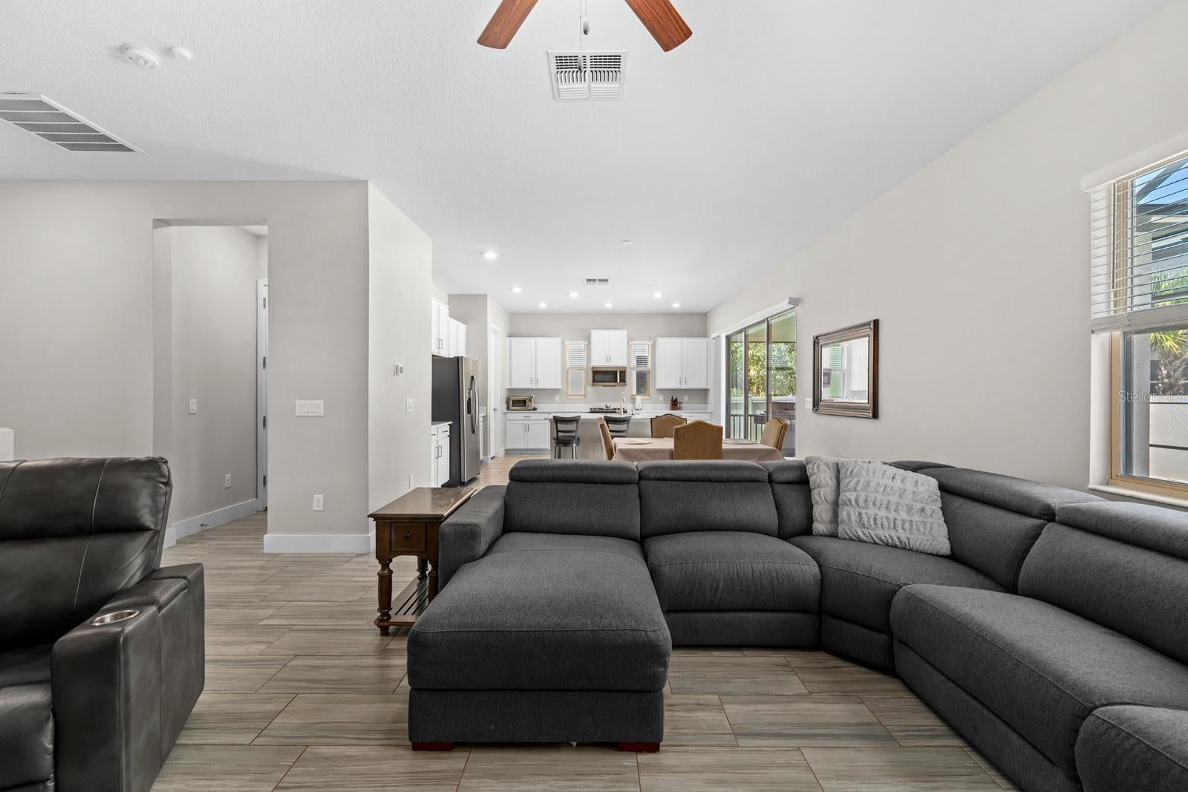
Welcome to 7612 S Juanita St, a thoughtfully constructed Lennar home located in the heart of South Tampa. Designed for both comfortable daily living and seamless entertaining, the residence features a spacious open chef's kitchen that flows naturally into the main living areas. A convenient downstairs bedroom offers flexibility for guests, an in-law suite, or a dedicated home office, complemented by generous storage and closet space throughout the home. The standout feature of this property is the private backyard retreat. The sellers thoughtfully added a custom 27x10.5 saltwater pool paired with an integrated jacuzzi, surrounding pavers, full screen enclosure, and dedicated heaters. The entire outdoor setup—including pool lights, pump, and heating—is fully automated and controlled via a smartphone app for year-round enjoyment. Situated just minutes from Picnic Island Park and Dog Beach, MacDill Air Force Base, and the vibrant dining and shopping options of South Tampa, this home offers exceptional convenience in a highly sought-after neighborhood.

Save
Ask
Tour
Hide
Share
Listing Snapshot
Price 
$849,000
Days On Site 
49 Days
Bedrooms 
4
Inside Area (SqFt) 
2,899 sqft
Total Baths 
3
Full Baths 
3
Partial Baths 
N/A
Lot Size 
0.11 Acres
Year Built 
2022
MLS® Number 
TB8534309
Status 
Active
Property Tax 
$10,197
HOA/Condo/Coop Fees 
N/A
Sq Ft Source 
Public Records
Friends & Family
Recent Activity
a week agoListing updated with changes from the MLS®
a week agoPrice changed to $849,000
2 months agoListing first seen on site
General Features
Acres 
0.11
Attached Garage 
Yes
Direction Faces 
West
Foundation 
Slab
Garage 
Yes
Garage Spaces 
2
Levels 
Two
Number Of Stories 
2
Parking 
DrivewayGarage Door OpenerAttached
Pets 
Yes
Property Sub Type 
Single Family Residence
Security 
Smoke Detector(s)
Sewer 
Public Sewer
SqFt Total 
3747
Style 
Contemporary
Utilities 
Cable AvailableElectricity ConnectedSewer ConnectedUnderground UtilitiesWater Connected
Water Source 
Public
Zoning 
PD
Interior Features
Appliances 
DishwasherDisposalDryerElectric Water HeaterIce MakerMicrowaveRangeRange HoodRefrigeratorWasher
Cooling 
Central Air
Flooring 
CarpetTile
Furnished 
Unfurnished
Heating 
Central
Interior 
Eat-in KitchenHigh CeilingsOpen FloorplanStone CountersWalk-In Closet(s)
Laundry Features 
InsideLaundry RoomUpper Level
Spa 
Yes
Window Features 
Window CoveringsBlindsShuttersWindow Treatments
Balcony/Porch/Lanai 
Dimensions - 38.5x23.11Level - First
Bathroom 2 
Dimensions - 5.7x5.1Level - FirstFeatures - Stone Counters
Bathroom 3 
Dimensions - 6.1x10.1Level - SecondFeatures - Double Vanity, Stone Counters
Bedroom 2 
Dimensions - 10.6x13.1Level - FirstFeatures - Ceiling Fan(s)
Bedroom 3 
Dimensions - 11.11x13.7Level - SecondFeatures - Ceiling Fan(s)
Bedroom 4 
Dimensions - 15.7x11.2Level - SecondFeatures - Ceiling Fan(s)
Dining Room 
Dimensions - 4.7x14.8Level - First
Foyer 
Dimensions - 5.3x7.8Level - First
Kitchen 
Dimensions - 17.2x16.1Level - FirstFeatures - Kitchen Island, Pantry, Stone Counters
Laundry 
Dimensions - 6.4x7.9Level - Second
Living Room 
Dimensions - 15.7x16.1Level - FirstFeatures - Ceiling Fan(s)
Loft 
Dimensions - 16.11x19.8Level - SecondFeatures - Ceiling Fan(s)
Master Bathroom 
Dimensions - 13.3x14.7Level - SecondFeatures - Double Vanity, Stone Counters
Master Bedroom 
Dimensions - 17x17.6Level - SecondFeatures - Ceiling Fan(s)
Save
Ask
Tour
Hide
Share
Exterior Features
Construction Details 
BlockStucco
Exterior 
LightingOutdoor GrillPrivate YardRain Gutters
Fencing 
FencedVinyl
Lot Features 
LandscapedLevelPrivate
Patio And Porch 
CoveredFront PorchPatioPorchRear PorchScreened
Pool Features 
GuniteHeatedIn GroundSalt WaterScreen EnclosurePrivate
Private Pool 
Yes
Roof 
Shingle
Spa 
Yes
Spa Features 
HeatedIn Ground
View 
PoolTrees/Woods
Waterview 
PoolTrees/Woods
Windows/Doors 
Window CoveringsBlindsShuttersWindow Treatments
Community Features
Community Features 
Street Lights
MLS Area 
33616 - Tampa
Township 
30
Financing Terms Available 
CashConventionalFHAVA Loan
Roads 
AsphaltPaved
Schools
School District
Unknown
Elementary School
West Shore-HB
Middle School
Madison-HB
High School
Robinson-HB
Listing courtesy of DICUS HARRISON REALTY (727) 871-6286


Listing information is provided by Participants of the Stellar MLS. IDX information is provided exclusively for personal, non-commercial use, and may not be used for any purpose other than to identify prospective properties consumers may be interested in purchasing. Information is deemed reliable but not guaranteed. Properties displayed may be listed or sold by various participants in the MLS Copyright 2026, Stellar MLS.
Last checked: 2026-09-18 02:07 PM EDT

Neighborhood & Commute
Source: Walkscore
Disclosure: Community information and market data powered by Constellation Data Labs. Information is deemed reliable but not guaranteed.
Save
Ask
Tour
Hide
Share