Save
Ask
Tour
Hide
Share
$235,000
46 Days On Site

6363 GULF WINDS DRIVE 131
ST PETE BEACH, FL 33706

For Sale|Condominium|Active
1
Bed
1
Total Bath
1
Full Bath
910
SqFt
$258
/SqFt
1966
Built
Subdivision:
SYLVETTE CONDO
County:
Pinellas
Call Now: 727-871-6286
Is this the listing for you? We can help make it yours.
727-871-6286
6363 GULF WINDS DRIVE 1316363 GULF WINDS DRIVE 1316363 GULF WINDS DRIVE 1316363 GULF WINDS DRIVE 131
Save
Ask
Tour
Hide
Share

Mortgage Calculator

Monthly Payment (Est.)

$1,072
Calculator powered by Showcase IDX, a Constellation1 Company. Copyright ©2026 Information is deemed reliable but not guaranteed.

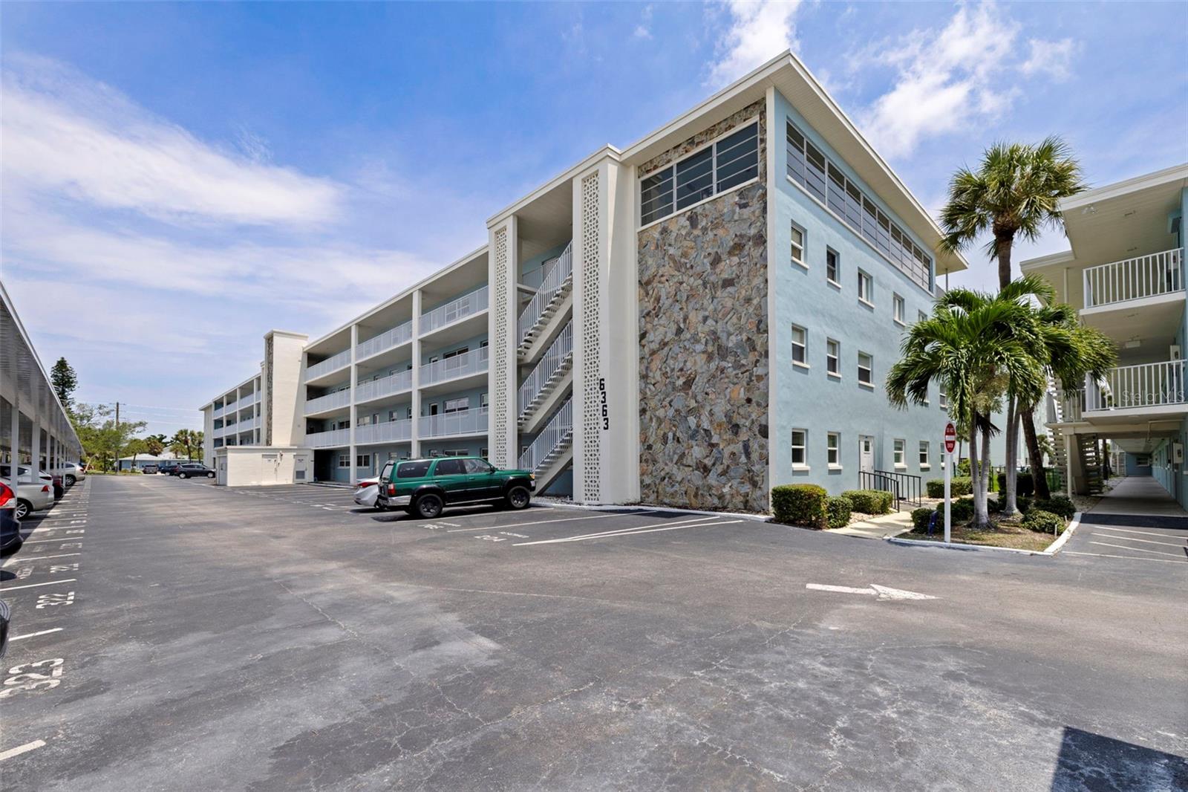
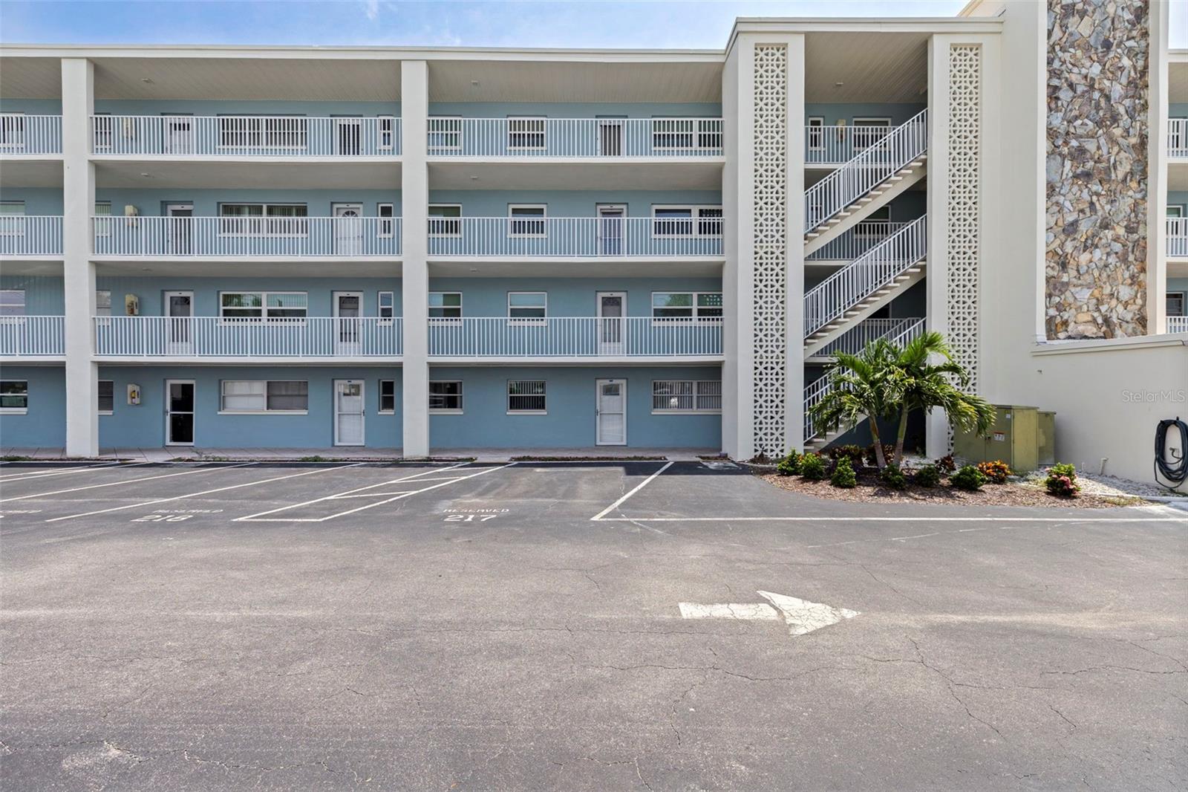
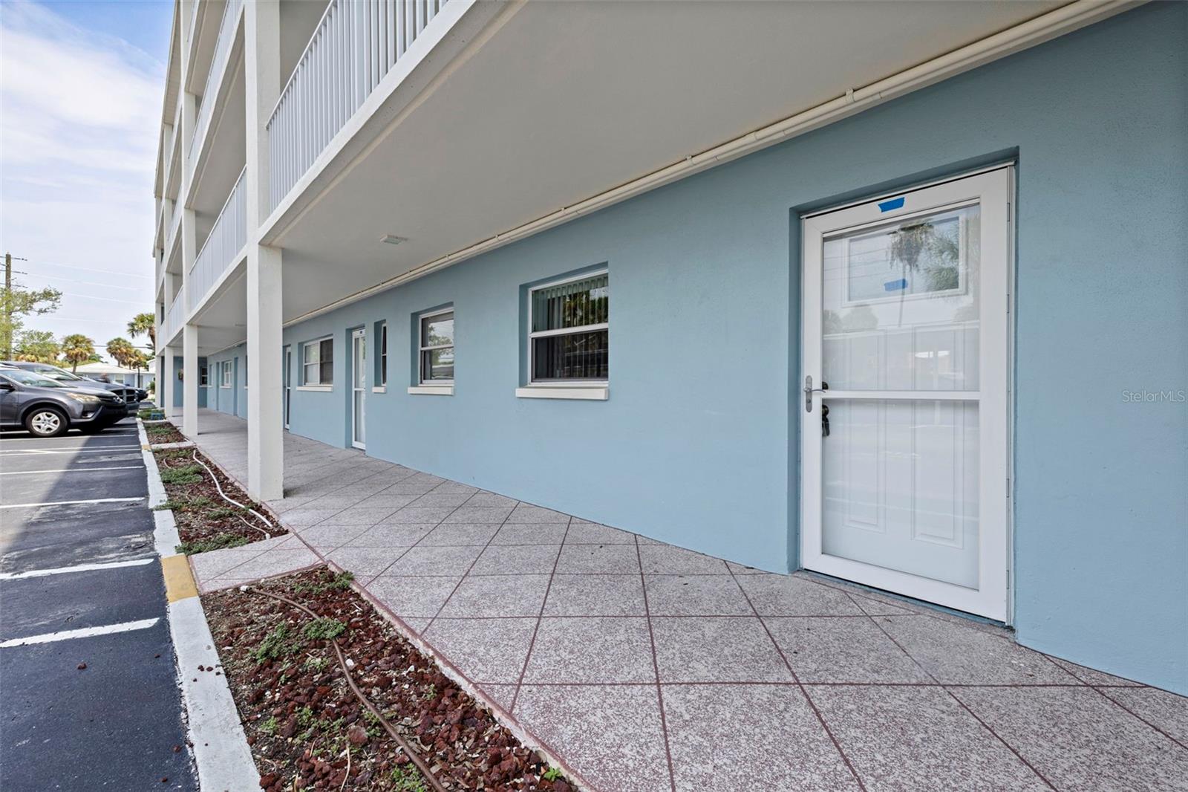
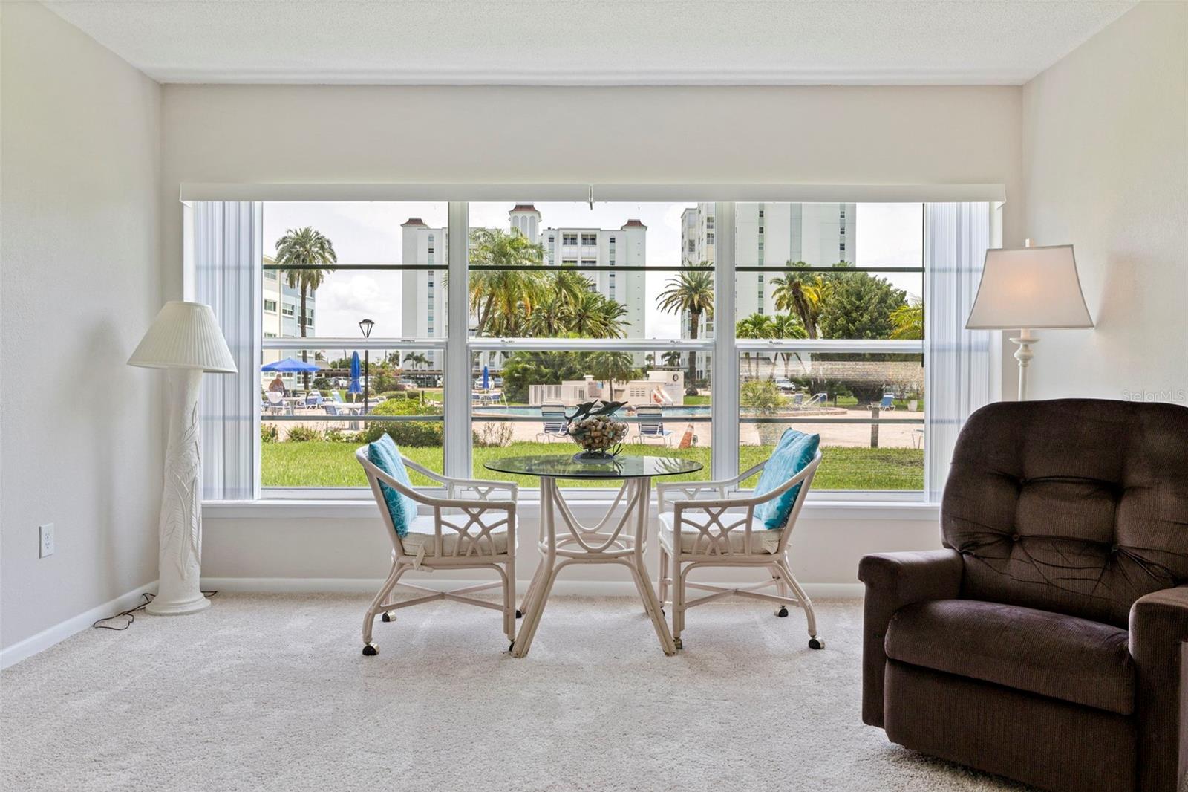
Welcome home to living the beach life at The Sylvette! This turnkey 1-bedroom, 1-bathroom condo offers 910sqft of comfortable coastal living just steps from Boca Ciega Bay. Step inside and you'll immediately love how the open living area is bathed in natural light from the large windows overlooking the tropical pool area. Just picture yourself relishing your winter escape on a lazy January afternoon, windows cracked and drink in hand with the warm sea breeze on your face. With its generously sized bedroom with walk-in closet and updated kitchen featuring granite countertops, a breakfast bar, and soft-close cabinets, this condo is ready for you to move in and make it your own. Sylvette residents enjoy an incredible array of amenities including two sparkling pools (one heated), a fishing pier with boat slips, bike storage, community laundry, and a convenient on-site association office. Your association fee also covers water, sewer, trash, internet, and cable tv. Located in the heart of St. Pete Beach, The Sylvette Condominium puts Boca Ciega Bay in your backyard while still being only a short stroll from the award-winning white sands of St. Pete Beach. Skip the car and you’ll find plenty of St. Pete Beach restaurants, shops, and beach bars nearby along with the SunRunner express bus to downtown St. Pete. Just a quick 15 min drive to Fort Desoto, 15 min to downtown St. Pete, and 30 min to TPA this location has something to offer everyone. See you soon!

Save
Ask
Tour
Hide
Share
Listing Snapshot
Price 
$235,000
Days On Site 
46 Days
Bedrooms 
1
Inside Area (SqFt) 
910 sqft
Total Baths 
1
Full Baths 
1
Partial Baths 
N/A
Lot Size 
6.64 Acres
Year Built 
1966
MLS® Number 
TB8534902
Status 
Active
Property Tax 
$2,281
HOA/Condo/Coop Fees 
$603 Monthly
Sq Ft Source 
Public Records
Friends & Family
Recent Activity
2 weeks agoListing updated with changes from the MLS®
a month agoStatus changed to Active
2 months agoListing first seen on site
General Features
Acres 
6.64
Direction Faces 
West
Foundation 
Slab
Levels 
One
Number Of Stories 
4
Parking 
DeededGuest
Pets 
No
Property Sub Type 
Condominium
Security 
Smoke Detector(s)
Sewer 
Public Sewer
SqFt Total 
910
Utilities 
Cable AvailableCable ConnectedElectricity ConnectedWater Connected
Water Source 
Public
Zoning 
RM
Interior Features
Appliances 
DishwasherDisposalElectric Water HeaterMicrowaveRangeRefrigerator
Cooling 
Central Air
Flooring 
CarpetTile
Heating 
CentralElectric
Interior 
ElevatorEat-in KitchenStone CountersTray Ceiling(s)Walk-In Closet(s)
Laundry Features 
Common AreaLaundry Room
Bathroom 1 
Dimensions - 6x7Level - FirstDescription - Room4
Kitchen 
Dimensions - 8x12Level - FirstFeatures - Breakfast Bar, Stone Counters, PantryDescription - Room2
Living Room 
Dimensions - 14x33Level - FirstFeatures - Ceiling Fan(s)Description - Room1
Master Bedroom 
Dimensions - 12x14Level - FirstDescription - Room3
Save
Ask
Tour
Hide
Share
Exterior Features
Construction Details 
Block
Exterior 
CourtyardLightingOutdoor GrillOutdoor ShowerStorageDock
Lot Features 
Near Public TransitWaterfront
Pool Features 
GuniteHeated
Roof 
Built-Up
View 
WaterPool
Waterfront 
Yes
Waterfront Features 
BOCA CIEGA BAY
Waterview 
WaterPool
Community Features
Association Fee Frequency 
Monthly
Community Features 
Pool
MLS Area 
33706 - Pass a Grille Bch/St Pete Bch/Treasure Isl
Township 
32
Financing Terms Available 
CashConventional
Roads 
AsphaltPaved
Listing courtesy of RE/MAX PREFERRED (727) 294-1704


Listing information is provided by Participants of the Stellar MLS. IDX information is provided exclusively for personal, non-commercial use, and may not be used for any purpose other than to identify prospective properties consumers may be interested in purchasing. Information is deemed reliable but not guaranteed. Properties displayed may be listed or sold by various participants in the MLS Copyright 2026, Stellar MLS.
Last checked: 2026-09-18 02:17 PM EDT

Neighborhood & Commute
Source: Walkscore
Disclosure: Community information and market data powered by Constellation Data Labs. Information is deemed reliable but not guaranteed.
Save
Ask
Tour
Hide
Share