Save
Ask
Tour
Hide
Share
$4,400,000
29 Days On Site

2619 BAYSHORE BOULEVARD 900
TAMPA, FL 33629

For Sale|Condominium|Active
3
Beds
4
Total Baths
3
Full Baths
1
Partial Bath
3,886
SqFt
$1,132
/SqFt
2021
Built
Subdivision:
THE SANCTUARY
County:
Hillsborough
Call Now: 727-871-6286
Is this the listing for you? We can help make it yours.
727-871-6286
2619 BAYSHORE BOULEVARD 9002619 BAYSHORE BOULEVARD 9002619 BAYSHORE BOULEVARD 9002619 BAYSHORE BOULEVARD 900
Save
Ask
Tour
Hide
Share

Mortgage Calculator

Monthly Payment (Est.)

$20,075
Calculator powered by Showcase IDX, a Constellation1 Company. Copyright ©2026 Information is deemed reliable but not guaranteed.

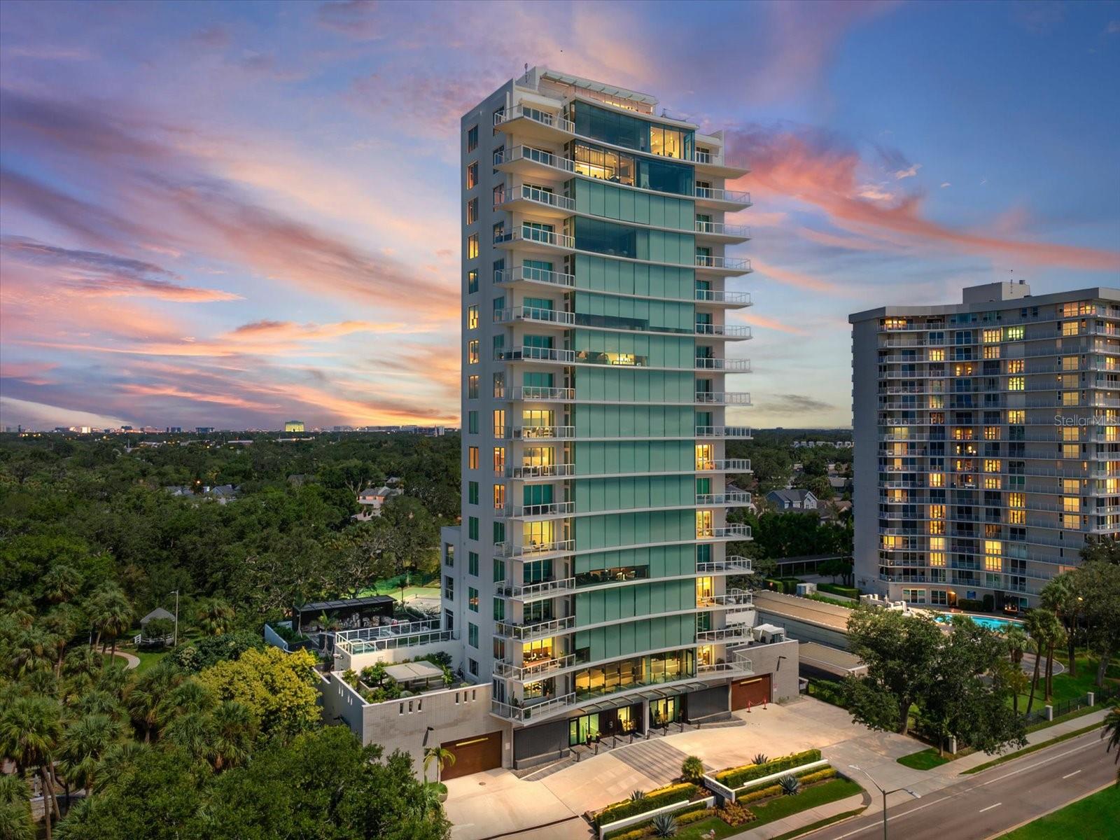
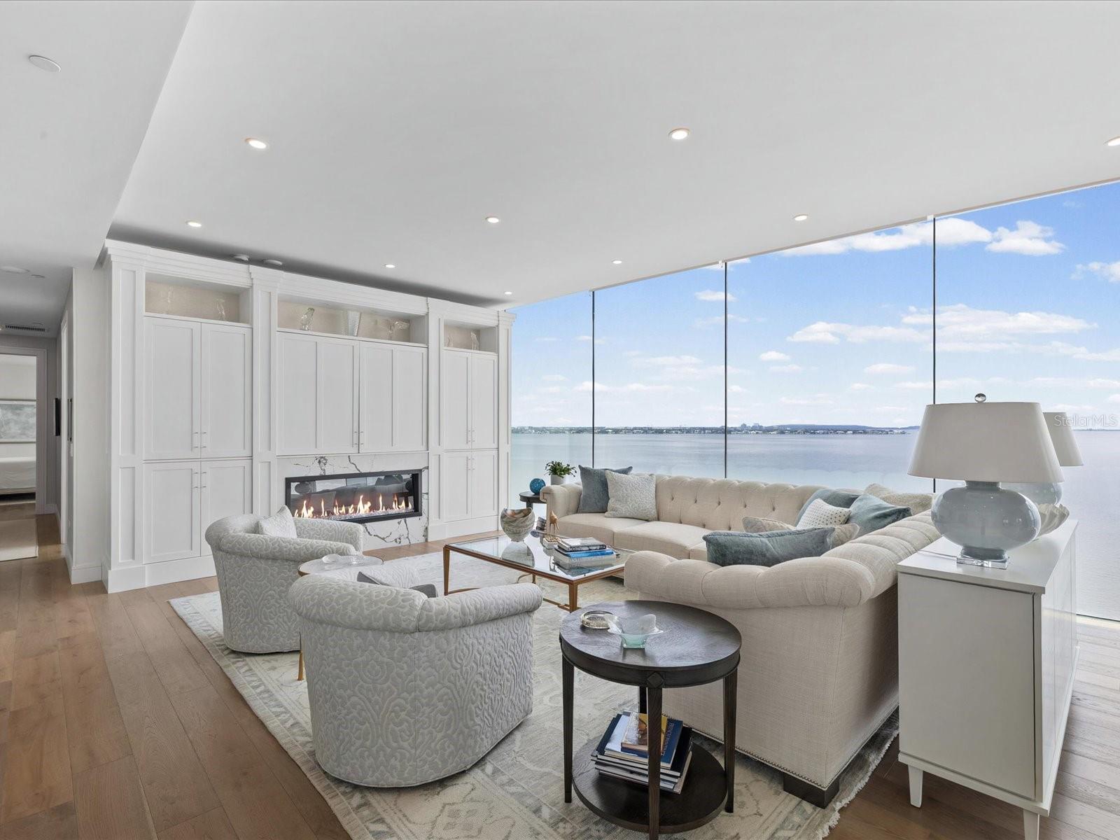
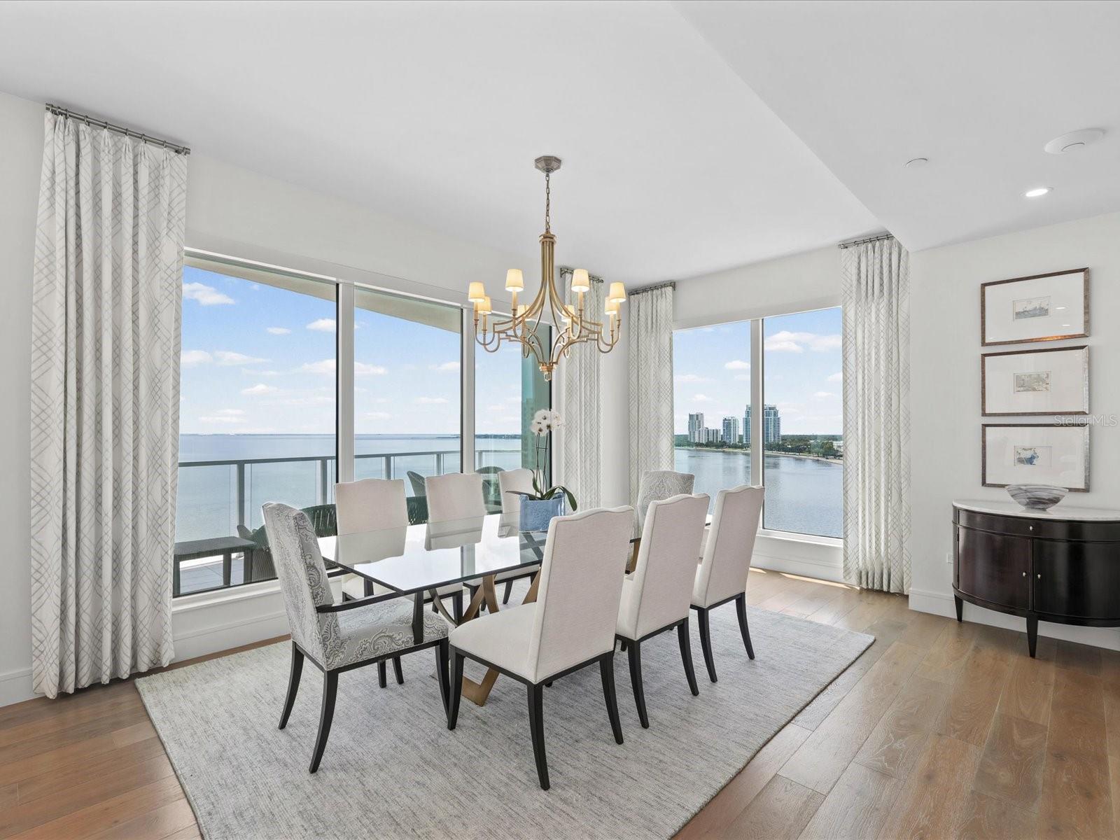
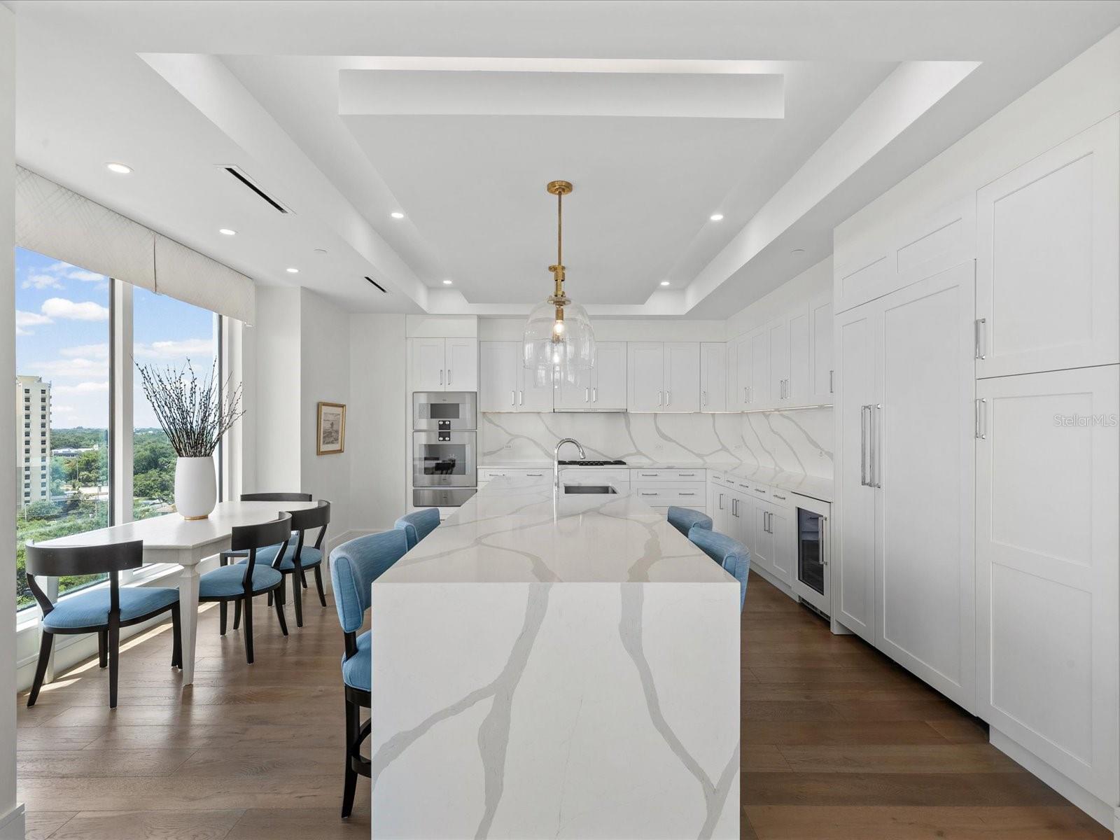
Residence 900 at The Sanctuary is a full-floor luxury residence offering exceptional privacy, sophisticated interiors, and commanding 360-degree views of Hillsborough Bay, downtown Tampa, Bayshore Boulevard, and the surrounding city. One of only 15 residences within this boutique 17-story tower, the home offers the rare exclusivity of one residence per floor with a floor plan thoughtfully customized directly with the developer to maximize views, flow, and usable living space. A private elevator opens directly into the residence, where 10-foot ceilings and The Sanctuary’s signature 48-foot frameless window system create an immediate connection to the waterfront setting. Expanses of glass frame the main living, dining, and entertaining spaces, while two substantial balconies with glass railings preserve the uninterrupted views and extend the living experience outdoors. The customized floor plan was designed to take full advantage of the residence’s remarkable perimeter exposure. The main living spaces unfold along the glass, while a beautifully positioned executive office enjoys its own panoramic outlook. Sophisticated finishes, custom built-ins, a fireplace, designer lighting, electronic window treatments, and smart-home features create a residence that feels both refined and exceptionally livable. The kitchen is designed for both everyday living and entertaining, with an oversized island, custom cabinetry, generous pantry storage, and a suite of premium appliances. The open layout allows the kitchen to remain visually connected to the living and dining spaces while maintaining the dramatic water and city views beyond. The private primary suite offers a serene retreat with expansive views, custom-fitted closets, and a spa-inspired bathroom. Two additional ensuite bedrooms are positioned along the perimeter of the residence, allowing each to enjoy its own perspective of the surrounding city and water. A dedicated laundry room and thoughtfully designed storage further enhance the home’s functionality. Residence 900 includes two assigned parking spaces within The Sanctuary’s secured enclosed garage. A full-building backup generator provides additional peace of mind. With approximately 80 feet of frontage along famed Bayshore Boulevard, The Sanctuary remains one of Tampa’s most distinctive residential buildings—boutique in scale, uncompromising in privacy, and designed around its extraordinary waterfront position. Residence 900 presents a rare opportunity to experience 3,886 square feet of customized full-floor living with panoramic 360-degree views from a floor entirely its own.

Save
Ask
Tour
Hide
Share
Listing Snapshot
Price 
$4,400,000
Days On Site 
29 Days
Bedrooms 
3
Inside Area (SqFt) 
3,886 sqft
Total Baths 
4
Full Baths 
3
Partial Baths 
1
Lot Size 
0.85 Acres
Year Built 
2021
MLS® Number 
TB8539339
Status 
Active
Property Tax 
$50,868
HOA/Condo/Coop Fees 
$4,986
Sq Ft Source 
Builder
Friends & Family
Recent Activity
11 hours agoListing updated with changes from the MLS®
4 weeks agoListing first seen on site
General Features
Acres 
0.85
Attached Garage 
Yes
Direction Faces 
East
Foundation 
Slab
Garage 
Yes
Garage Spaces 
2
Levels 
One
Number Of Stories 
17
Parking 
AssignedGarage Door OpenerGuestAttached
Pets 
Breed Restrictions
Property Condition 
Under Construction
Property Sub Type 
Condominium
Security 
Fire AlarmFire Sprinkler SystemGated CommunityKey Card EntrySecurity SystemSmoke Detector(s)
Sewer 
Public Sewer
SqFt Total 
4278
Style 
Contemporary
Utilities 
Cable AvailableNatural Gas AvailableCable ConnectedElectricity AvailableElectricity ConnectedNatural Gas ConnectedPhone AvailableSewer ConnectedWater Available
Water Source 
Public
Zoning 
RM-50
Interior Features
Appliances 
Convection OvenCooktopDishwasherDisposalDryerElectric Water HeaterFreezerMicrowaveOtherRangeRange HoodRefrigeratorWasherWine Refrigerator
Cooling 
Central Air
Fireplace 
Yes
Fireplace Features 
Family RoomGas
Flooring 
TileWood
Furnished 
Unfurnished
Heating 
Central
Interior 
ElevatorBuilt-in FeaturesHigh CeilingsOpen FloorplanStone CountersTray Ceiling(s)Walk-In Closet(s)
Laundry Features 
Gas Dryer HookupLaundry Room
Spa 
Yes
Window Features 
Double Pane WindowsENERGY STAR Qualified WindowsInsulated WindowsTinted Windows
Bedroom 2 
Dimensions - 14.5x15.9Level - First
Bedroom 3 
Dimensions - 14.5x15.9Level - First
Dining Room 
Dimensions - 18.8x16.4Level - First
Foyer 
Dimensions - 16.11x10.11Level - First
Great Room 
Dimensions - 28.8x23Level - First
Kitchen 
Dimensions - 17.8x17.8Level - FirstFeatures - Kitchen Island, Stone Counters
Laundry 
Dimensions - 6.9x11.6Level - First
Master Bathroom 
Dimensions - 17.5x16.3Level - FirstFeatures - Double Vanity, Stone Counters
Master Bedroom 
Dimensions - 18.6x13.11Level - First
Office 
Dimensions - 17.8x16Level - First
Save
Ask
Tour
Hide
Share
Exterior Features
Construction Details 
BlockStucco
Exterior 
BalconyDog RunLightingOutdoor GrillPrivate YardStorage
Fencing 
Fenced
Lot Features 
PavedWaterfront
Other Structures 
Kennel/Dog RunStorage
Patio And Porch 
CoveredPatio
Pool Features 
GuniteHeatedIn GroundPrivate
Private Pool 
Yes
Roof 
Membrane
Spa 
Yes
Spa Features 
HeatedIn Ground
View 
WaterCityPoolTrees/Woods
Waterfront 
Yes
Waterfront Features 
HILLSBOROUGH BAY
Waterview 
WaterCityPoolTrees/Woods
Windows/Doors 
Double Pane WindowsENERGY STAR Qualified WindowsInsulated WindowsTinted Windows
Community Features
Accessibility Features 
Accessible EntranceAccessible Approach with RampAccessible Doors
Association Amenities 
Cable TVElevator(s)Fitness CenterMaintenancePoolSecuritySpa/Hot TubStorage
Community Features 
GatedFitness CenterPoolSidewalks
MLS Area 
33629 - Tampa / Palma Ceia
Township 
29
Financing Terms Available 
CashConventional
Roads 
Paved
Schools
School District
Unknown
Elementary School
Mitchell-HB
Middle School
Wilson-HB
High School
Plant-HB
Listing courtesy of COMPASS FLORIDA LLC (307) 203-9419


Listing information is provided by Participants of the Stellar MLS. IDX information is provided exclusively for personal, non-commercial use, and may not be used for any purpose other than to identify prospective properties consumers may be interested in purchasing. Information is deemed reliable but not guaranteed. Properties displayed may be listed or sold by various participants in the MLS Copyright 2026, Stellar MLS.
Last checked: 2026-09-18 08:32 AM EDT

Neighborhood & Commute
Source: Walkscore
Disclosure: Community information and market data powered by Constellation Data Labs. Information is deemed reliable but not guaranteed.
Save
Ask
Tour
Hide
Share