Save
Ask
Tour
Hide
Share
$1,795,000
2 Days On Site

116 FOREST HILLS DRIVE
REDINGTON SHORES, FL 33708

For Sale|Single Family Residence|Active
3
Beds
4
Total Baths
3
Full Baths
1
Partial Bath
3,123
SqFt
$575
/SqFt
2011
Built
Subdivision:
REDINGTON SHORES YACHT & TENNIS CLUB
County:
Pinellas
Call Now: 727-871-6286
Is this the listing for you? We can help make it yours.
727-871-6286
116 FOREST HILLS DRIVE116 FOREST HILLS DRIVE116 FOREST HILLS DRIVE116 FOREST HILLS DRIVE
Save
Ask
Tour
Hide
Share

Mortgage Calculator

Monthly Payment (Est.)

$8,190
Calculator powered by Showcase IDX, a Constellation1 Company. Copyright ©2026 Information is deemed reliable but not guaranteed.

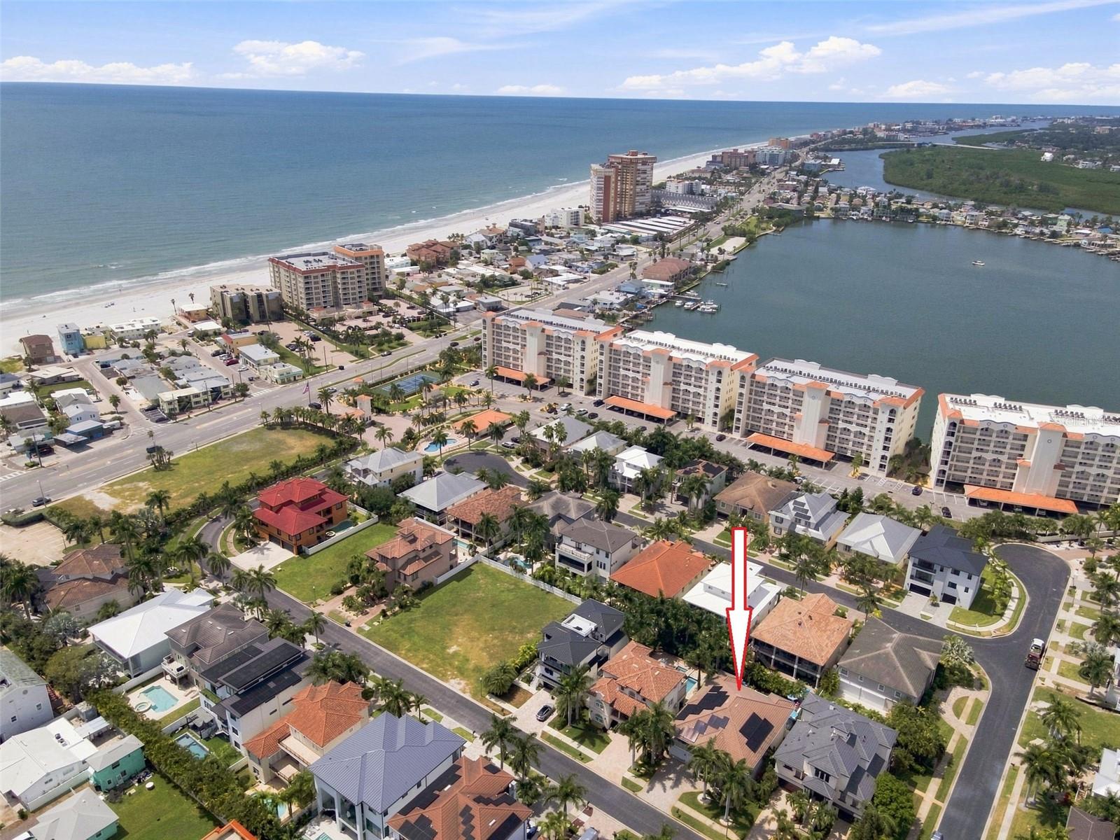
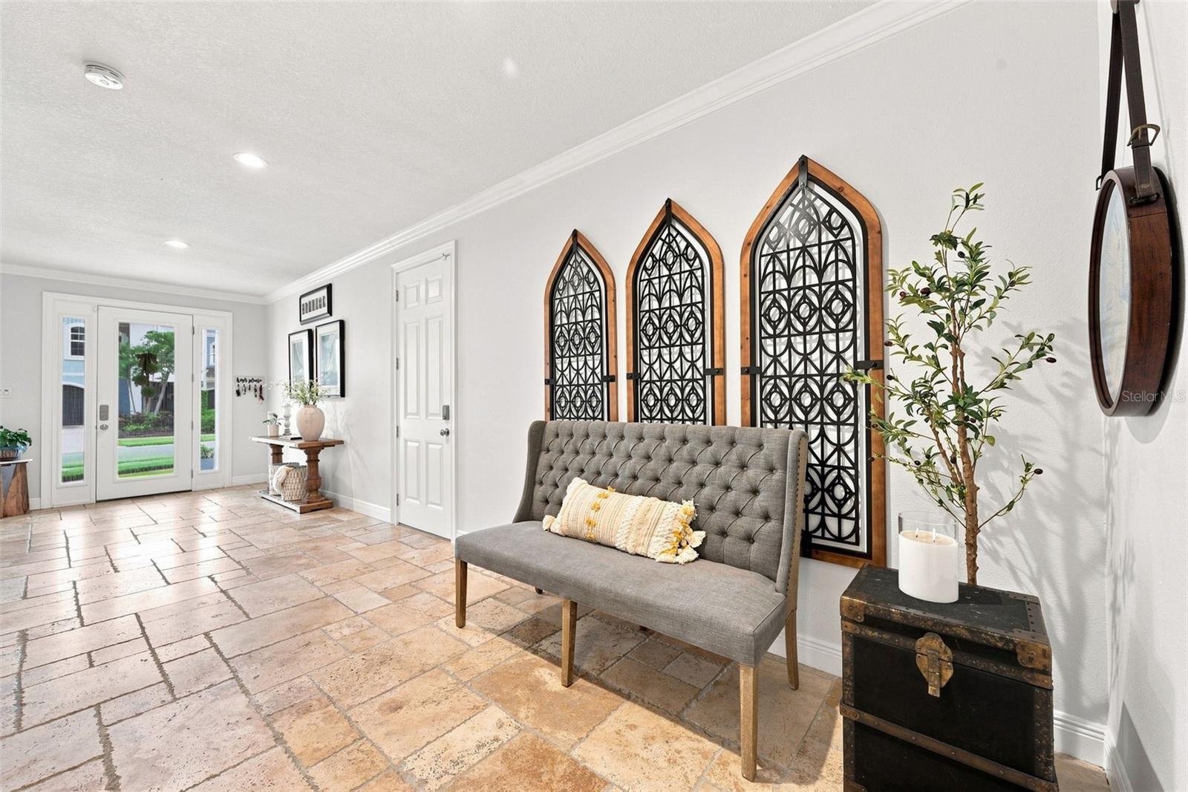
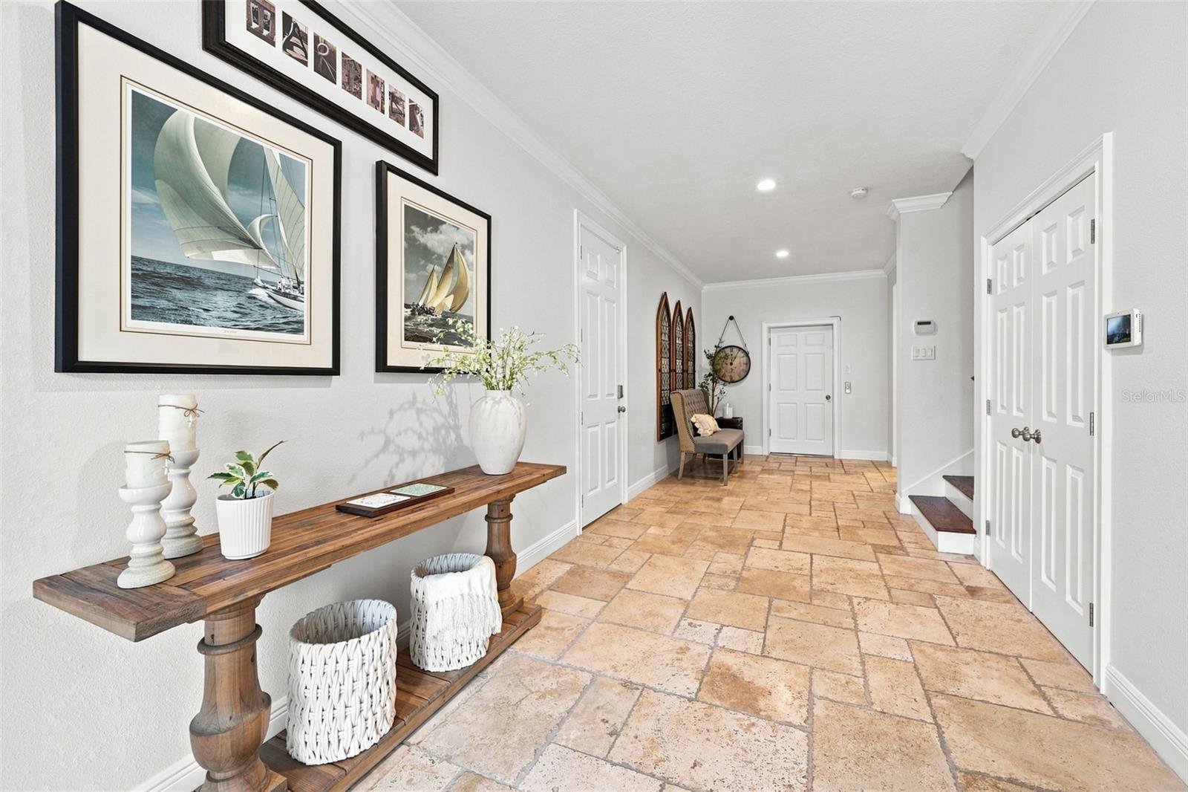
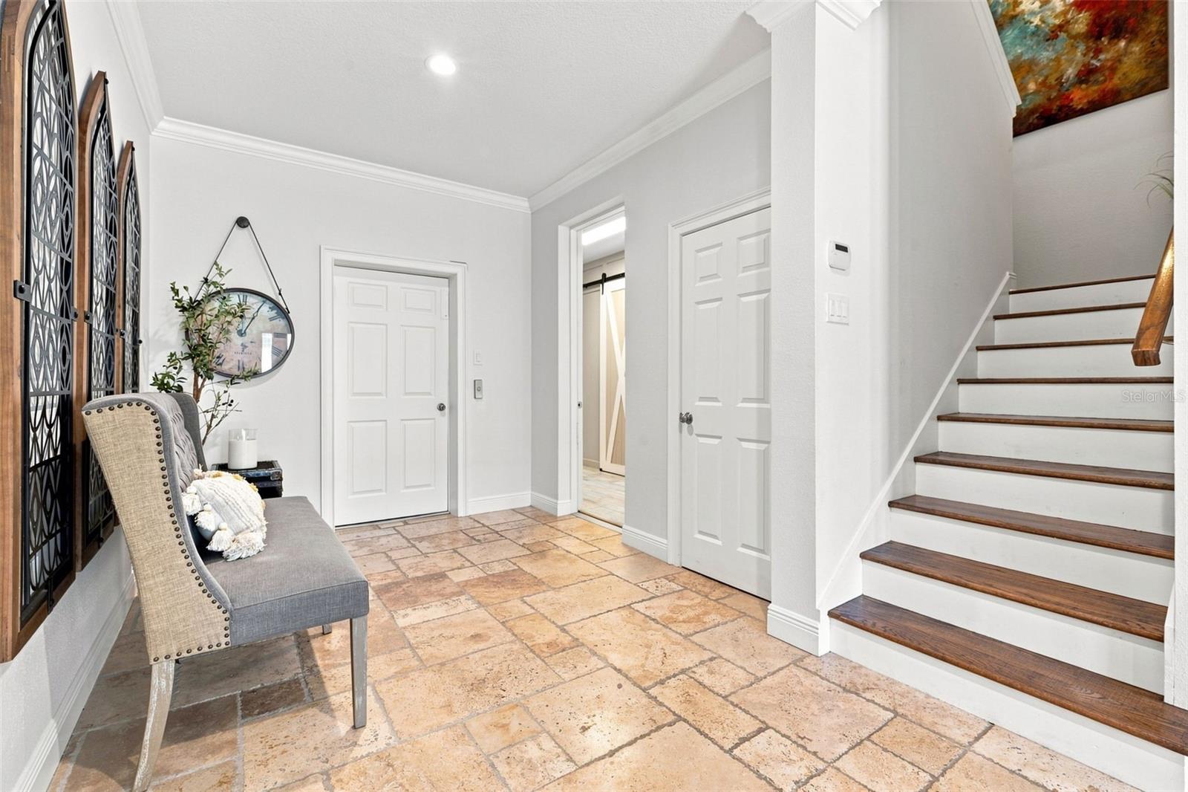
Redington Shores Yacht & Tennis Club! Resort style living steps away from the white sandy beaches of the Gulf of Mexico. This Coastal Contemporary Showpiece has three bedrooms all with en-suite bathrooms, one half bath, a four car tandem garage, an in-ground swimming pool, and 3,123sq.ft. of living area. Also included is a massive first floor entertainment and storage area encompassing nearly 2,100sf. This stunning custom designed home was built in 2011 and has every upgrade and amenity possible. The gorgeous kitchen with custom cabinetry, island bar, granite tops, walk in pantry, and stainless steel appliances opens up to the living and dining areas. French doors in every room lead to the covered front and rear balconies. Private primary suite with beautiful upgraded bathroom, walk in closets, and private access to the front balcony. Hardwood floors, crown molding, and large baseboards throughout. The resort style heated pool and lush landscaping offers countless hours of privacy and family time. Other features include: Elevator, inside laundry room, whole house generator, Solar panels, Hurricane rated windows and doors throughout, poolside grill and pizza oven, car lift and charging system in garage, elaborate drainage system on each side of the home, natural gas, security system and video cameras, multi color lighting for landscape and swimming pool, a remote awning pool side, tankless hot water heater, reclaimed water and so much more. The community is gated with 24 hour security and has a clubhouse, heated pool, spa, fitness center, tennis and pickle ball courts, and a kayak launch. Private boat slips are available at times to purchase as well. This is the home you have been waiting for, everything is done here and located in a small intimate gated community with multi million dollar homes all across the street from the Gulf of Mexico.

Save
Ask
Tour
Hide
Share
Listing Snapshot
Price 
$1,795,000
Days On Site 
2 Days
Bedrooms 
3
Inside Area (SqFt) 
3,123 sqft
Total Baths 
4
Full Baths 
3
Partial Baths 
1
Lot Size 
0.17 Acres
Year Built 
2011
MLS® Number 
TB8547332
Status 
Active
Property Tax 
$9,623.63
HOA/Condo/Coop Fees 
$371.09 monthly
Sq Ft Source 
Public Records
Friends & Family
Recent Activity
yesterdayListing updated with changes from the MLS®
3 days agoListing first seen on site
General Features
Acres 
0.17
Attached Garage 
Yes
Direction Faces 
South
Foundation 
Slab
Garage 
Yes
Garage Spaces 
4
Levels 
Two
Number Of Stories 
2
Parking 
Electric Vehicle Charging Station(s)Garage Door OpenerOversizedTandemAttached
Pets 
Yes
Property Sub Type 
Single Family Residence
Security 
Gated Community
Sewer 
Public Sewer
SqFt Total 
6441
Style 
Contemporary
Utilities 
Cable AvailableNatural Gas AvailableCable ConnectedElectricity ConnectedNatural Gas ConnectedSewer ConnectedWater Connected
Water Source 
Public
Zoning 
RES
Interior Features
Appliances 
DishwasherDisposalRangeRange HoodRefrigeratorWasher
Cooling 
Central Air
Flooring 
Hardwood
Furnished 
Unfurnished
Heating 
CentralHeat Pump
Interior 
Built-in FeaturesCrown MoldingEat-in KitchenElevatorHigh CeilingsOpen FloorplanStone CountersWalk-In Closet(s)
Laundry Features 
Inside
Window Features 
Window CoveringsStorm Window(s)Window Treatments
Bedroom 2 
Dimensions - 17x14Level - Second
Bedroom 3 
Dimensions - 14x14Level - Second
Dining Room 
Dimensions - 17x15Level - Second
Kitchen 
Dimensions - 20x14Level - Second
Living Room 
Dimensions - 28x14Level - Second
Master Bedroom 
Dimensions - 16x14Level - Second
Save
Ask
Tour
Hide
Share
Exterior Features
Construction Details 
BlockStuccoFrame
Exterior 
BalconyLightingOutdoor Grill
Fencing 
Vinyl
Patio And Porch 
CoveredDeckFront PorchRear Porch
Pool Features 
GuniteHeatedPrivate
Private Pool 
Yes
Roof 
Tile
Waterfront Features 
Beach Access
Windows/Doors 
Window CoveringsStorm Window(s)Window Treatments
Community Features
Association Amenities 
ClubhouseFitness CenterGatedTennis Court(s)
Association Fee 
$73.0
Association Fee Frequency 
Monthly
Additional Association Fee 
$298.09
Additional Association Fee Frequency 
Monthly
Community Features 
GatedClubhouseFitness Center
MLS Area 
33708 - St Pete/Madeira Bch/N Redington Bch/Shores
Township 
30
Financing Terms Available 
CashConventional
Roads 
Paved
Listing courtesy of COLDWELL BANKER REALTY (727) 365-2221


Listing information is provided by Participants of the Stellar MLS. IDX information is provided exclusively for personal, non-commercial use, and may not be used for any purpose other than to identify prospective properties consumers may be interested in purchasing. Information is deemed reliable but not guaranteed. Properties displayed may be listed or sold by various participants in the MLS Copyright 2026, Stellar MLS.
Last checked: 2026-09-18 09:54 AM EDT

Neighborhood & Commute
Source: Walkscore
Disclosure: Community information and market data powered by Constellation Data Labs. Information is deemed reliable but not guaranteed.
Save
Ask
Tour
Hide
Share