
455 PINELLAS BAYWAY S 3ATIERRA VERDE, FL 33715
Mortgage Calculator
Monthly Payment (Est.)
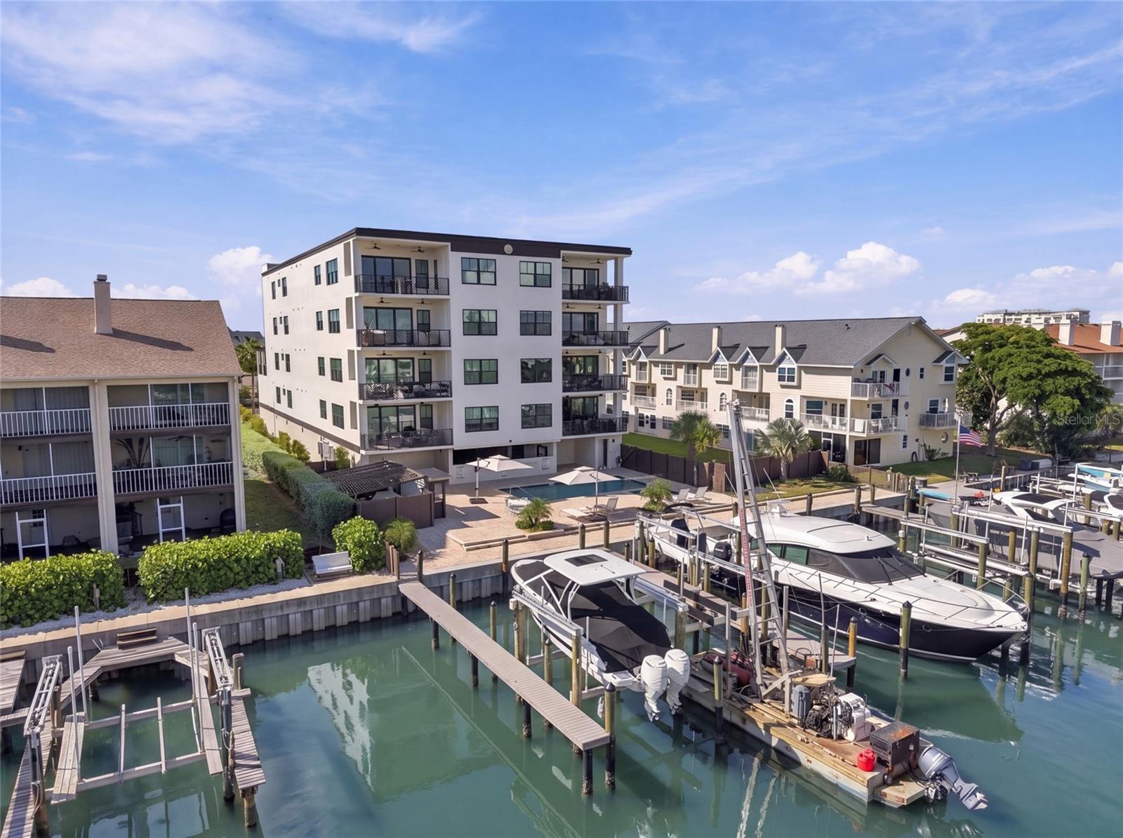
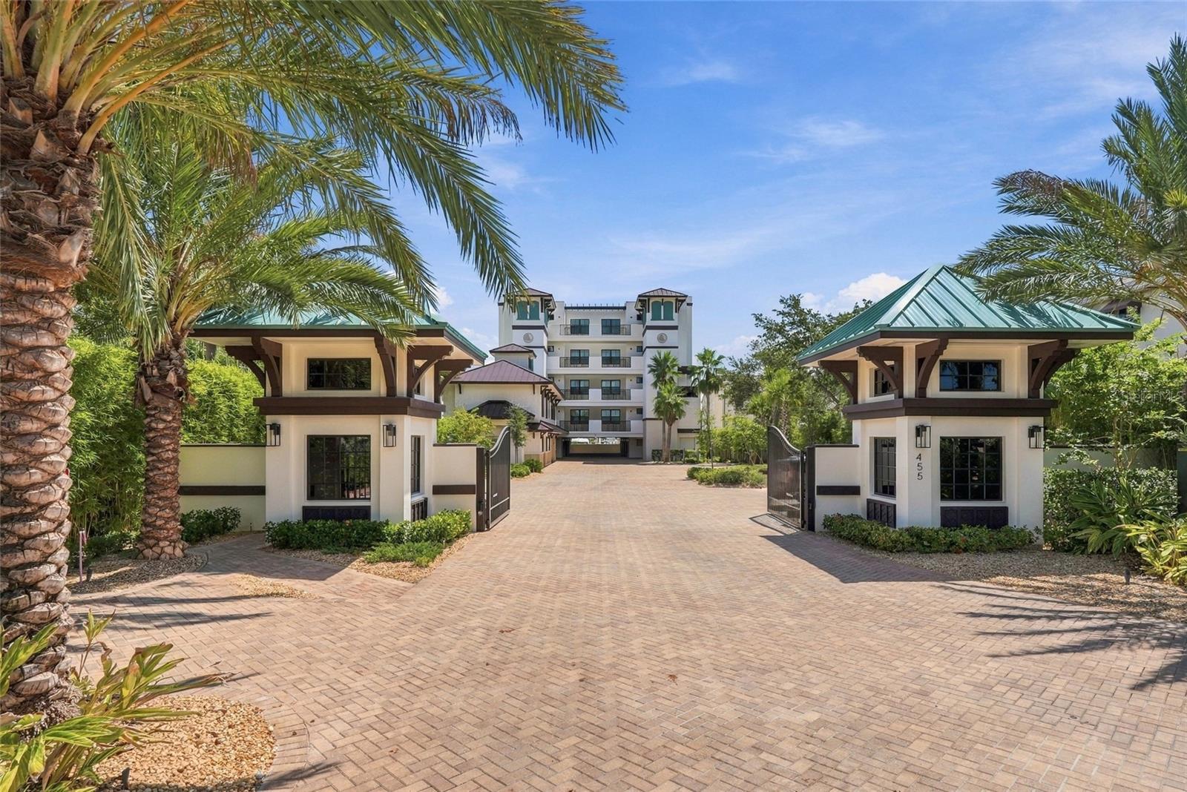
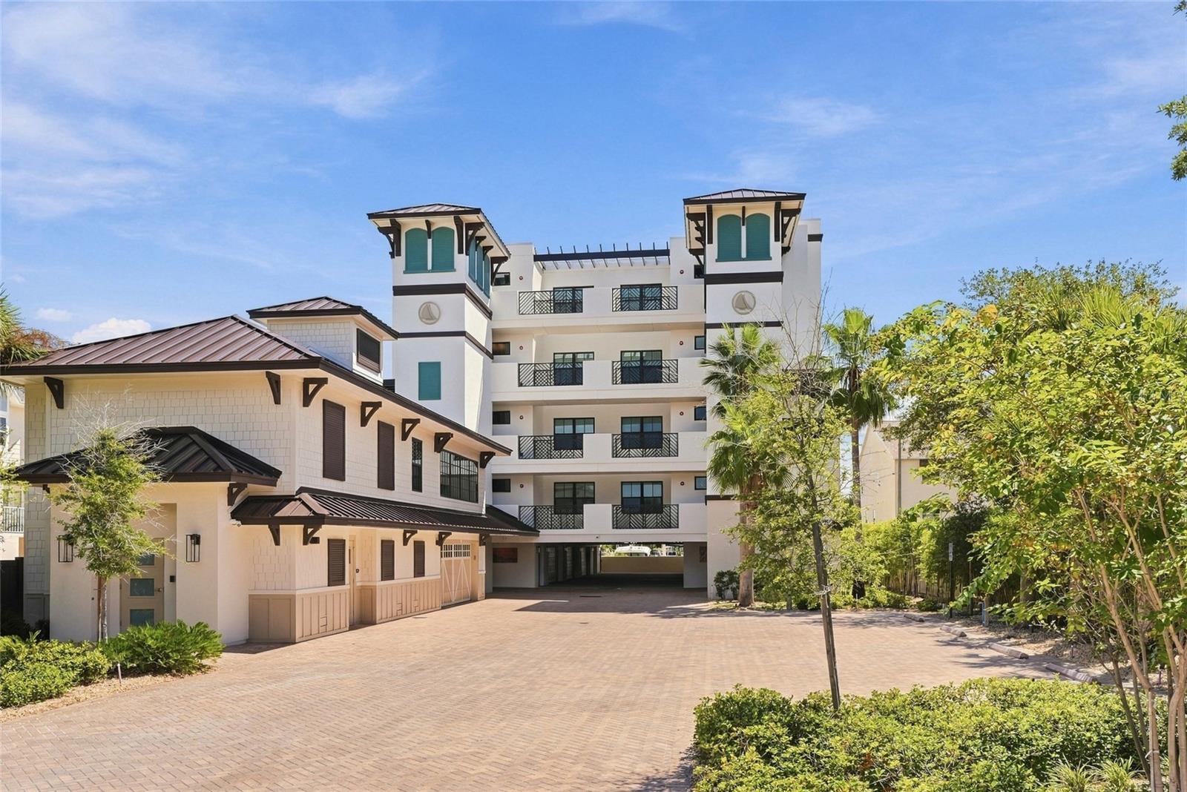
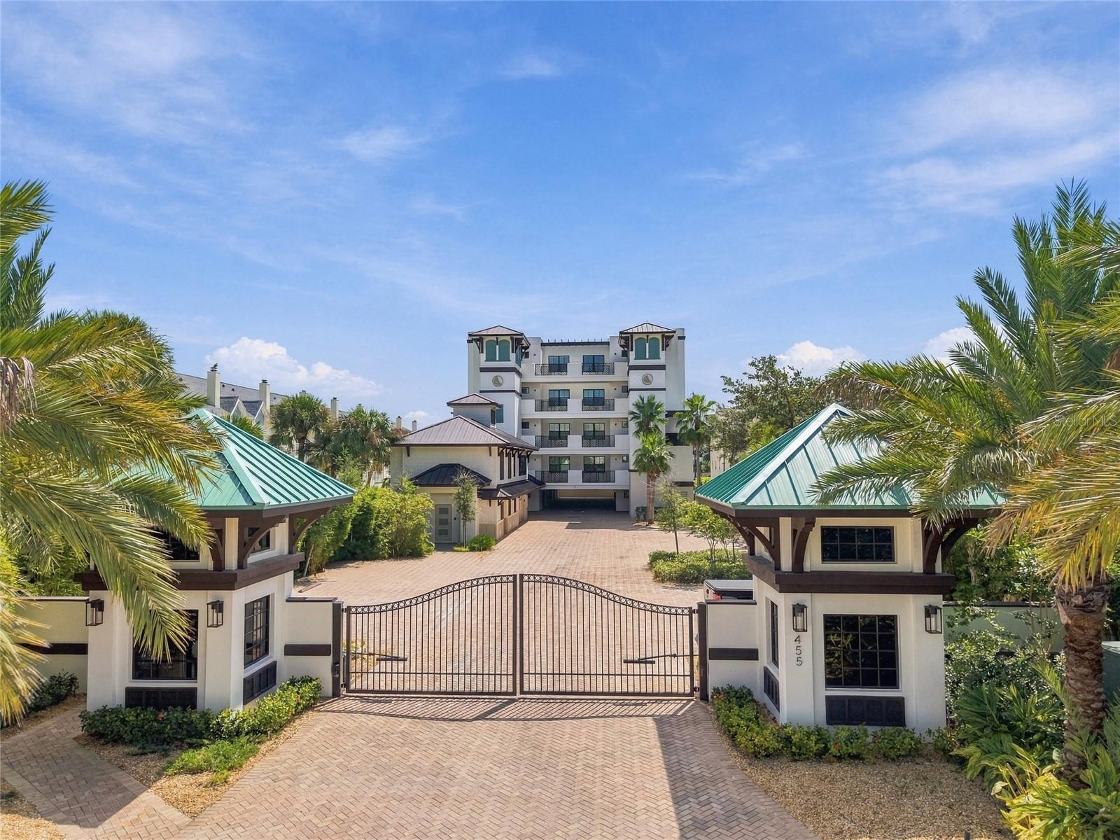
Enter an interest rate to see your estimated monthly payment.BETTER THAN NEW! EXCEPTIONAL CUSTOM WATERFRONT RESIDENCE IN QUIET COVE! PRIVATE BOAT SLIP WITH HOIST LESS THAT A YEAR OLD. Experience sophisticated coastal living in this beautifully customized four bedroom, three and a half bath waterfront condominium with your own TWO CAR GARAGE and private elevator access directly into your own foyer. Designed with exceptional attention to detail, this expansive residence combines the space and privacy of a single-family home with the convenience of condominium living. Step inside to gorgeous driftwood-inspired flooring, refined designer finishes and a light-filled open floor plan framed by beautiful waterfront views. At the heart of the home, the show stopping gourmet kitchen features shaker cabinetry, quartz countertops, a designer herringbone tile backsplash, premium appliances, pot filler, an oversized island and a hidden walk-in pantry. The kitchen flows effortlessly into the spacious living and dining areas, creating an impressive setting for entertaining, while doors open to an oversized covered balcony overlooking the pool and tranquil waterfront. Remote controlled window treatments add another layer of comfort and convenience. The magnificent primary suite is a private waterfront retreat featuring a sitting area with water views, two generous walk-in closets and a spa inspired bath with dual vanities, dedicated makeup station, freestanding soaking tub and an oversized glass-enclosed shower with multiple rain showerheads and exquisite designer tile. A spacious secondary bedroom offers its own beautifully appointed en suite bath and walk-in closet, while the third and fourth bedrooms share an elegant JACK-and-JILL BATHROOM. The separate den provides versatile space for a home office, media room or additional retreat. Even the laundry room makes a statement with extensive custom cabinetry, quartz countertops, premium tile and a porcelain farmhouse sink. For boating enthusiasts, the residence includes an exceptionally positioned private end dock boat slip with a BRAND-NEW LIFT, placing waterfront recreation just steps from home. Quiet Cove complements the residence with resort-style amenities including a heated swimming pool, separate hot tub, expansive lounging area, covered outdoor entertainment deck and a beautifully designed Carriage House featuring a fitness center, social lounge, wet bar and guest restroom. There is also a storage unit that is climate controlled. Ideally located just minutes from the Gulf beaches, Downtown St. Petersburg, dining, shopping and entertainment with Fort De Soto Park and surrounding waterways nearby and Tampa International Airport approximately thirty minutes away. From the private elevator entrance and custom interiors to the oversized waterfront balcony and premier private end dock boat slip, every element has been thoughtfully designed for elevated coastal living. Property can be sold turn key with all furniture included if Buyer would like that option. WHY WAIT FOR NEW CONSTRUCTION? Come experience Quiet Cove and discover Florida waterfront lifestyle at its finest!
| 4 days ago | Listing updated with changes from the MLS | |
| 4 weeks ago | Listing first seen on site |

Listing information is provided by Participants of the Stellar MLS. IDX information is provided exclusively for personal, non-commercial use, and may not be used for any purpose other than to identify prospective properties consumers may be interested in purchasing. Information is deemed reliable but not guaranteed. Properties displayed may be listed or sold by various participants in the MLS Copyright 2026, Stellar MLS.
Last checked: 2026-10-20 06:25 PM EDT
Did you know? You can invite friends and family to your search. They can join your search, rate and discuss listings with you.