
112 WALL STREETREDINGTON SHORES, FL 33708
Mortgage Calculator
Monthly Payment (Est.)
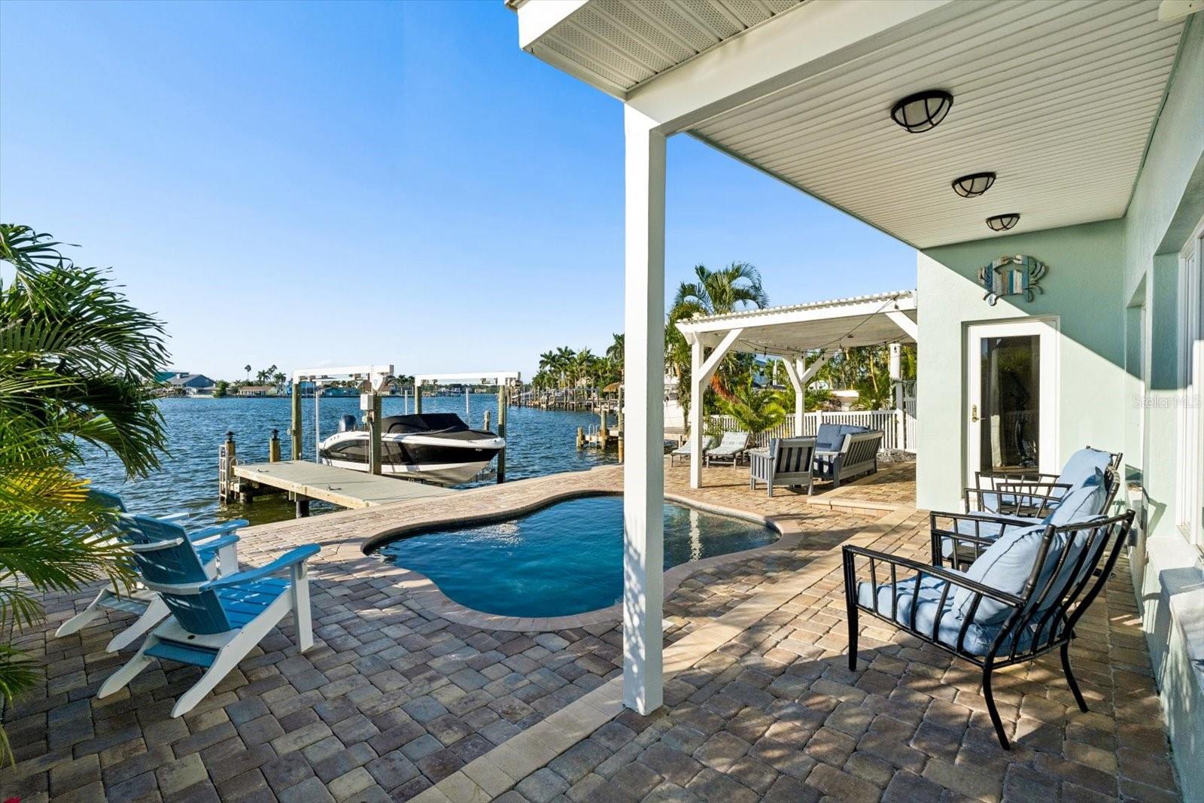
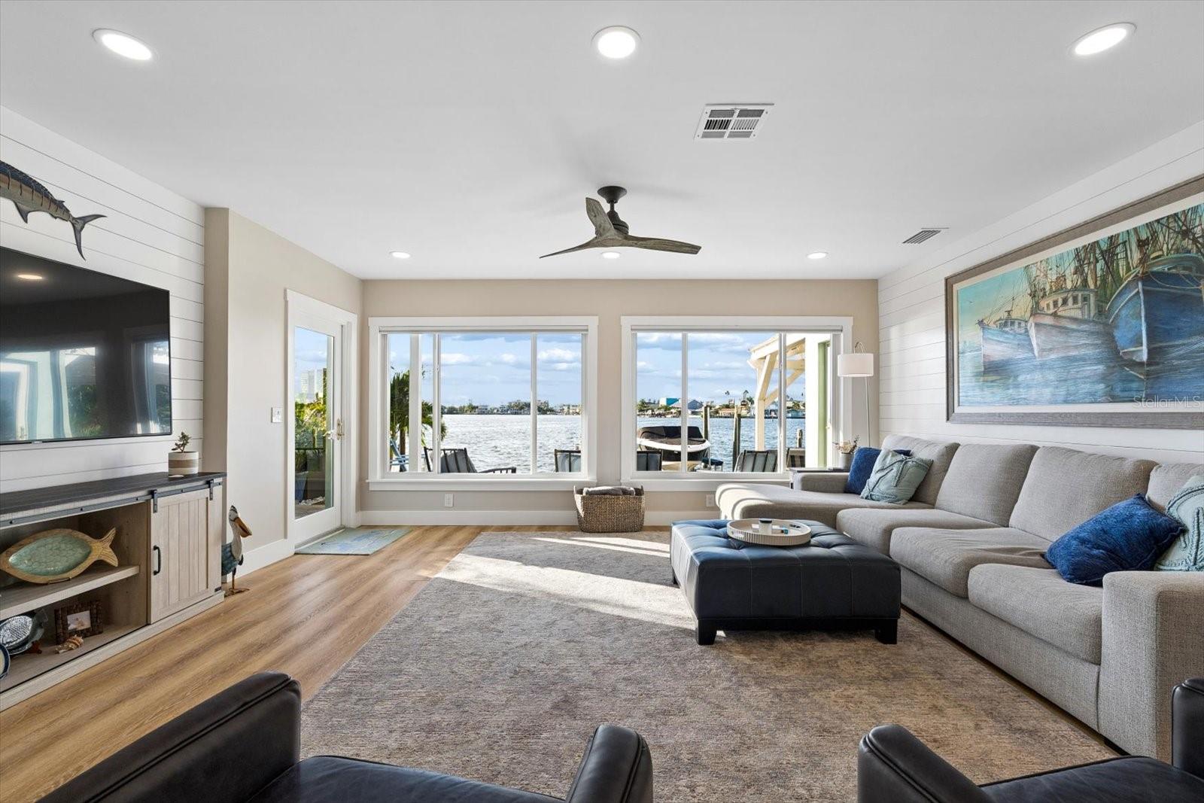
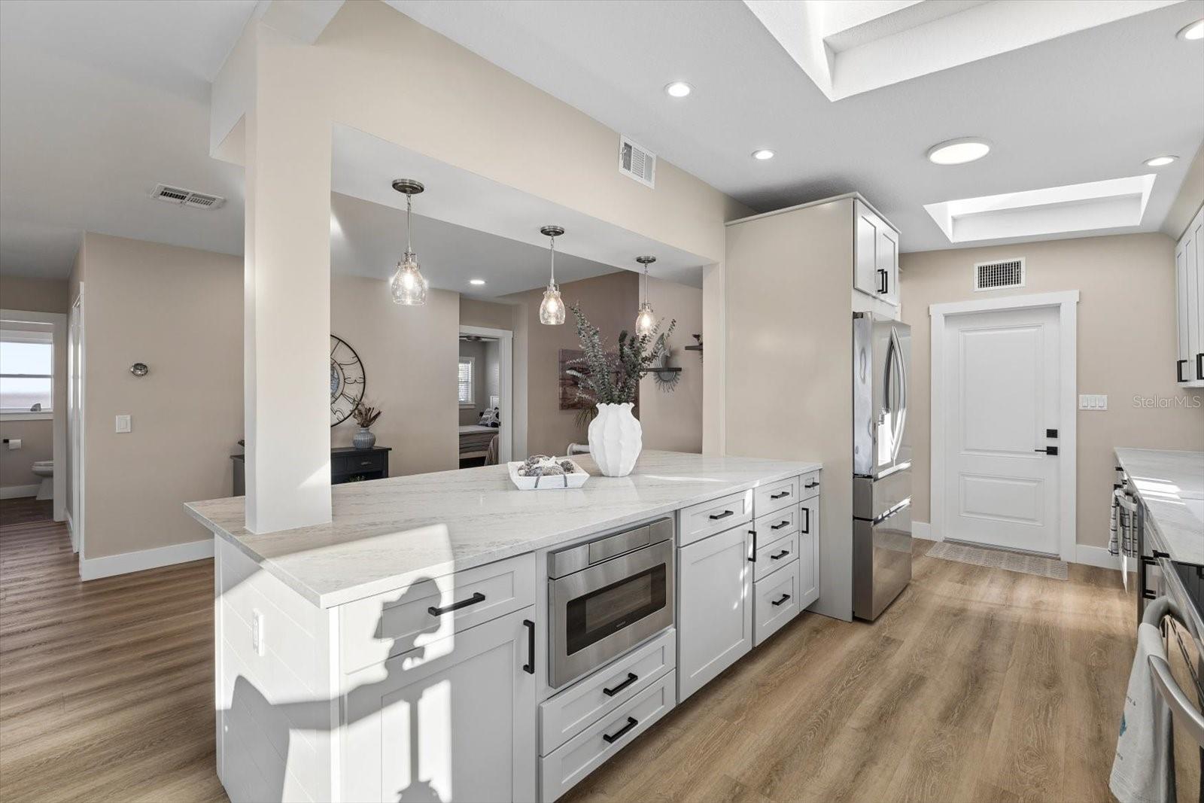
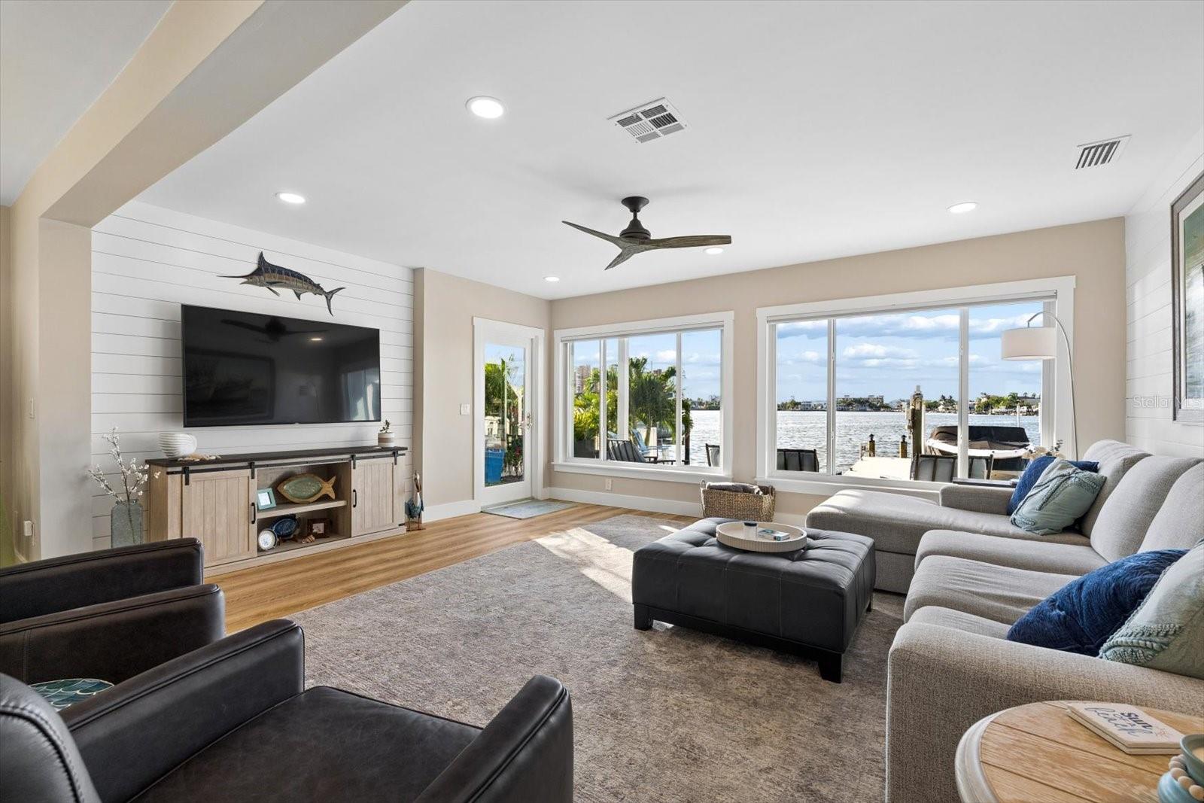
Enter an interest rate to see your estimated monthly payment.THIS IS THE ONE YOU'VE BEEN WAITING FOR! Beautifully updated from the inside out, this exceptional waterfront pool home offers the perfect combination of modern coastal finishes, thoughtful upgrades, breathtaking open-water views, and spectacular sunsets! Perfectly positioned on a wide-open bay off the Intracoastal Waterway, this 3-bedroom, 3.5-bathroom home with an additional den offers 2,137 square feet of beautifully appointed living space and the Florida waterfront lifestyle. From the moment you arrive, the tropical landscaping and inviting curb appeal set the stage for the updates inside. Step through the front door into a welcoming foyer with soaring vaulted ceilings, updated flooring, and a direct view to the sparkling water beyond. The thoughtfully updated interior features new interior doors, trim work, recessed lighting, shiplap accents, and an inviting open floor plan. THE KITCHEN IS A SHOWSTOPPER! Beautifully renovated with crisp white cabinetry, gorgeous countertops, stainless steel appliances, a custom-style range hood, designer tile backsplash, updated fixtures, and an expansive center island with seating for four. Two skylights flood the kitchen with natural light, while abundant cabinetry and a spacious walk-in pantry offer excellent storage. The kitchen opens effortlessly to the dining and living areas, ideal for everyday living and entertaining. The spacious waterfront living room is equally impressive, featuring beautiful shiplap accent walls, updated ceiling fan, recessed lighting, and oversized picture windows that perfectly frame the incredible panoramic bay views. An adjoining dining area accommodates casual meals or guests. The waterfront primary suite is a peaceful retreat with beautiful views of the bay and a gorgeous updated en suite bathroom featuring a dual-sink vanity, updated fixtures, modern lighting, and a beautifully tiled walk-in shower with frameless glass enclosure. Both generously sized guest bedrooms offer the convenience of their own en suite bathrooms, providing privacy for guests. An additional den offers flexibility for a home office, sitting room, or additional living space. Ample closet space and indoor laundry add convenience. AND THEN THERE'S THE BACKYARD! Your own private waterfront oasis, where the wide-open bay views are nothing short of spectacular! The expansive brick-paver patio surrounds a sparkling swimming pool with room to relax and entertain. Enjoy a covered patio, shaded pergola, outdoor shower, and tropical landscaping. The newer seawall, updated dock, and 10,000-pound boat lift make this property especially appealing to boating enthusiasts. Fish from the dock, cruise the Intracoastal, or enjoy sunsets by the pool. Additional features include a one-car garage and a roof replaced in 2018. Beautiful interiors and exceptional outdoor living make this more than an incredible waterfront location. Wide-open views, a private pool, boating from your backyard, and unforgettable sunsets!
| 4 days ago | Listing updated with changes from the MLS | |
| 2 weeks ago | Status changed to Active | |
| 2 weeks ago | Listing first seen on site |

Listing information is provided by Participants of the Stellar MLS. IDX information is provided exclusively for personal, non-commercial use, and may not be used for any purpose other than to identify prospective properties consumers may be interested in purchasing. Information is deemed reliable but not guaranteed. Properties displayed may be listed or sold by various participants in the MLS Copyright 2026, Stellar MLS.
Last checked: 2026-10-29 02:05 AM EDT