
6500 MOTOR ENCLAVE WAY 1405TAMPA, FL 33610
Mortgage Calculator
Monthly Payment (Est.)
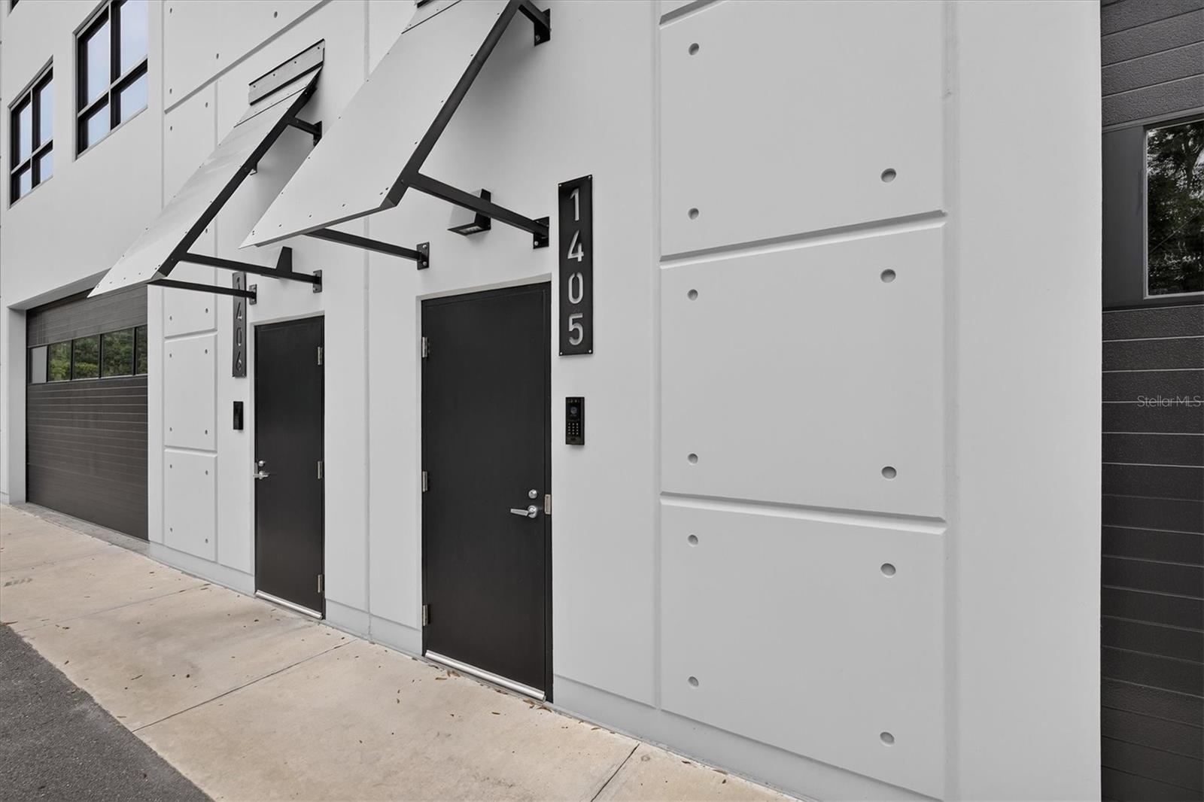
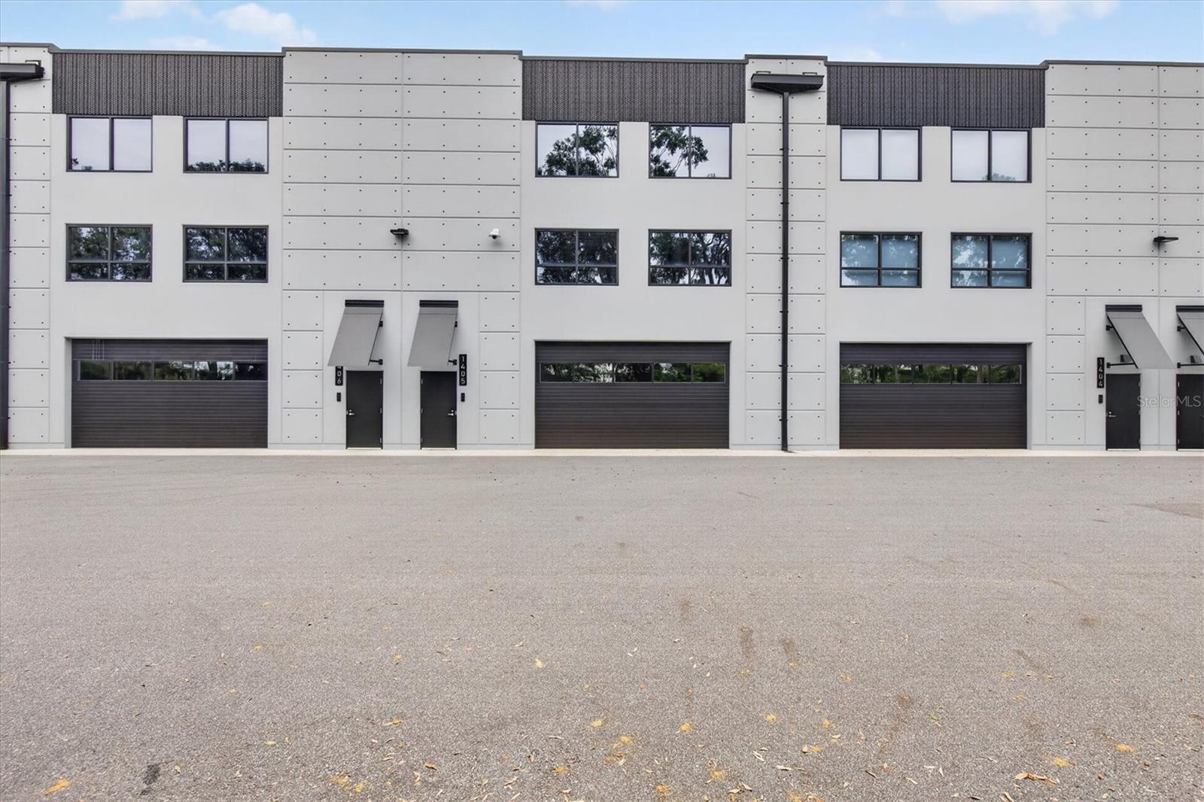
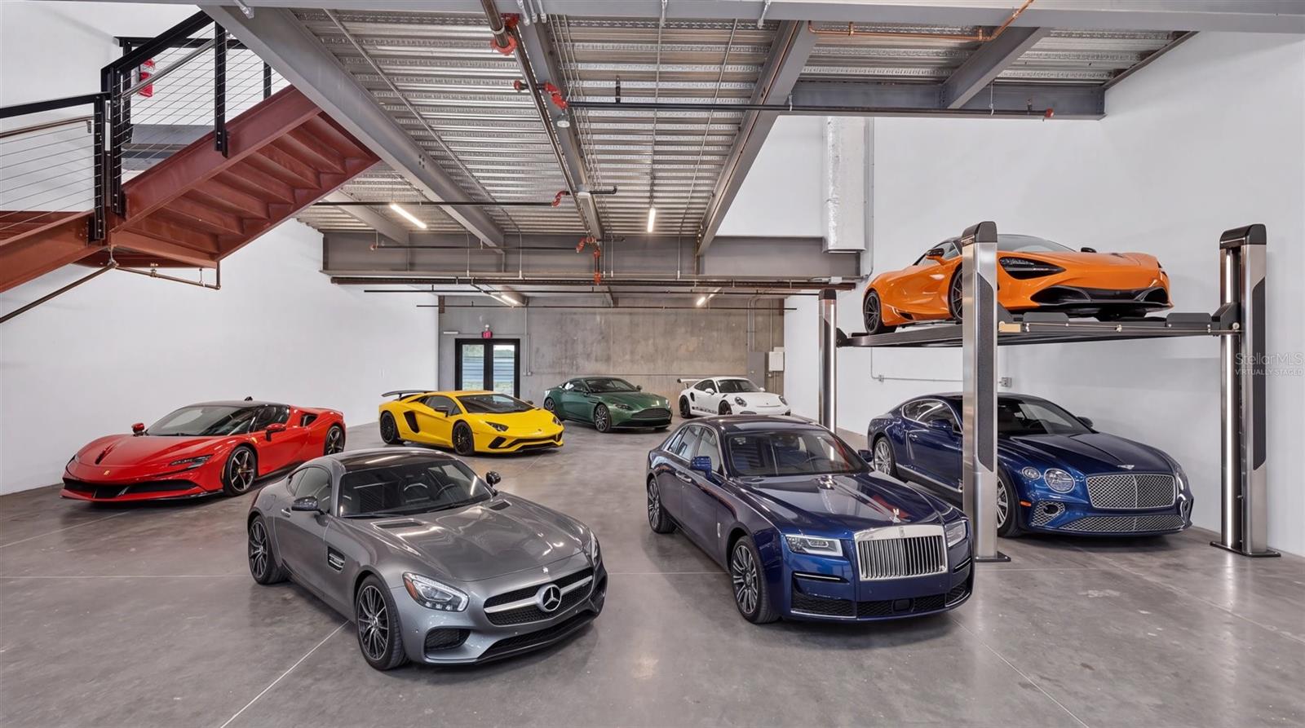
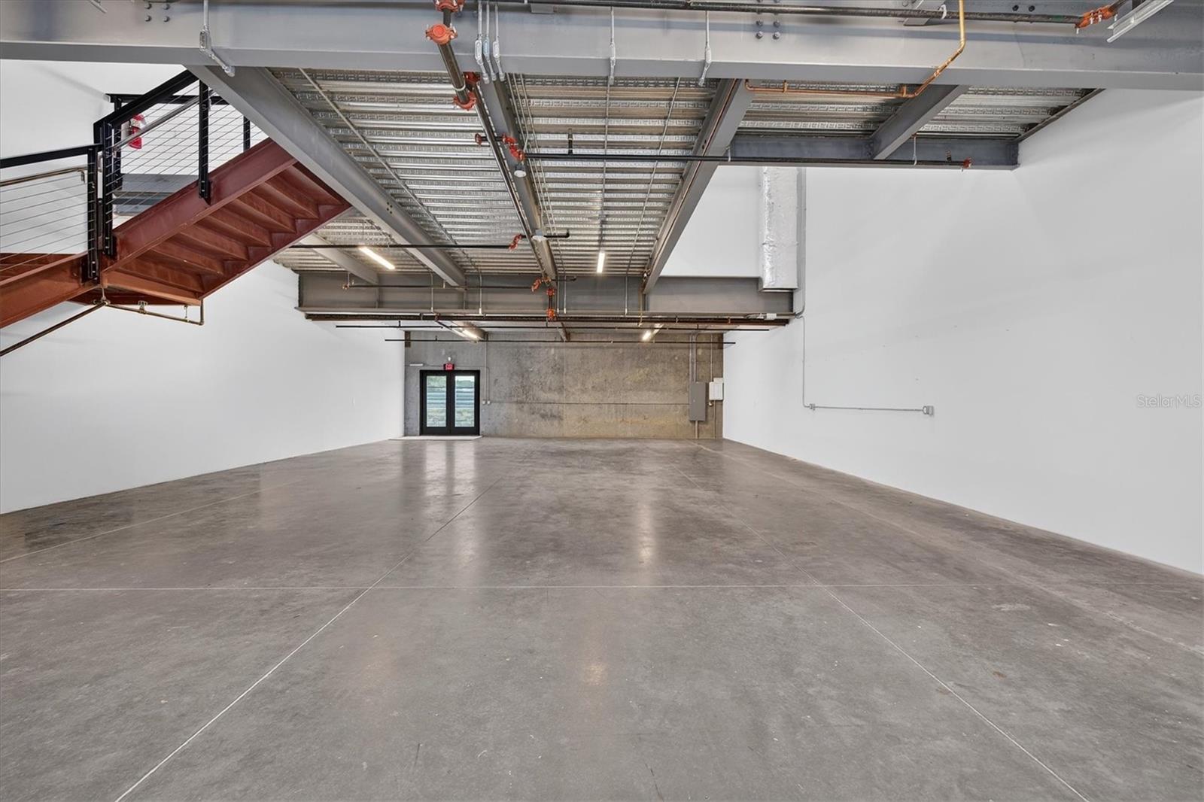
Enter an interest rate to see your estimated monthly payment.Virtually Staged. Own one of the most exclusive trackside garage properties at The Motor Enclave. Three stories of possibilities, a private automotive showcase, and an extraordinary setting for entertaining directly above the action. Located in the community's premier trackside building, Unit 1405 offers approximately 4,840 square feet under roof, including a spectacular 700-square-foot covered balcony overlooking Hard Rock Speedway, the 1.72-mile circuit designed by world renowned Formula 1 track architect Hermann Tilke. This is your opportunity to create a personalized haven for cars, entertaining, and business or private gatherings, with significant structural improvements already completed. The expansive ground level offers room for approximately 10 to 12 cars, an exceptional canvas for displaying exotic cars, cherished classics, or a prized collection. Polished concrete floors, impressive vertical space, exposed steel, and a substantial staircase provide a bold architectural starting point for your vision. The second level is where Unit 1405 truly comes alive. A dramatic wall of accordion-style glass doors opens wide to the 700-square-foot covered terrace, seamlessly blending interior gathering space with the outdoors. Picture clients, colleagues, family, and friends enjoying a private event while performance cars sweep through the turns below. Create distinct lounge, dining, and hospitality areas, and design a custom outdoor kitchen with grilling, refrigeration, and bar seating. Motorized roll-down screens add comfort and flexibility. Few settings offer such a memorable backdrop for corporate hospitality, celebrations, or a casual evening with fellow enthusiasts. A third level provides another layer of privacy and potential: envision an executive office, racing simulator suite, media room, or intimate retreat. Installed central heat and air, fire suppression systems, and electrical and plumbing provisions create a valuable head start toward a custom finish. The Motor Enclave is a destination in itself, spanning more than 200 acres with Hard Rock Speedway, a vehicle dynamics pad, off-road experiences, resort-style pool and bar, and clubhouse and Event Center. Community hospitality spaces may be available for private events under applicable reservation policies, creating even more ways to entertain beyond your own unit. Convenient to I-4 and I-75, Unit 1405 is a rare opportunity to make three levels of automotive passion and trackside hospitality entirely your own. Some images are virtually staged. Vehicle capacity, event use, outdoor kitchen, and future improvements are subject to configuration, community rules, and approvals.
| 2 days ago | Listing updated with changes from the MLS | |
| 5 days ago | Status changed to Active | |
| 2 weeks ago | Listing first seen on site |

Listing information is provided by Participants of the Stellar MLS. IDX information is provided exclusively for personal, non-commercial use, and may not be used for any purpose other than to identify prospective properties consumers may be interested in purchasing. Information is deemed reliable but not guaranteed. Properties displayed may be listed or sold by various participants in the MLS Copyright 2026, Stellar MLS.
Last checked: 2026-11-18 06:25 PM EST