
190 BOSPHOROUS AVENUETAMPA, FL 33606
Mortgage Calculator
Monthly Payment (Est.)
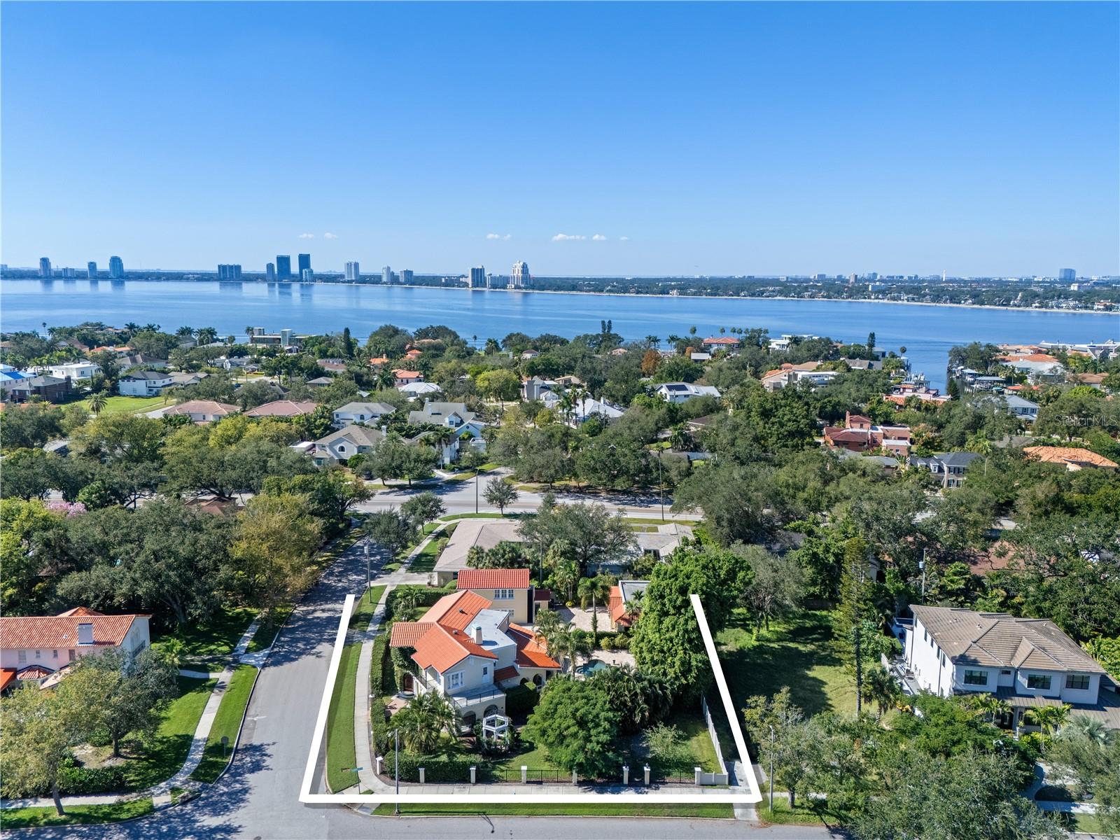
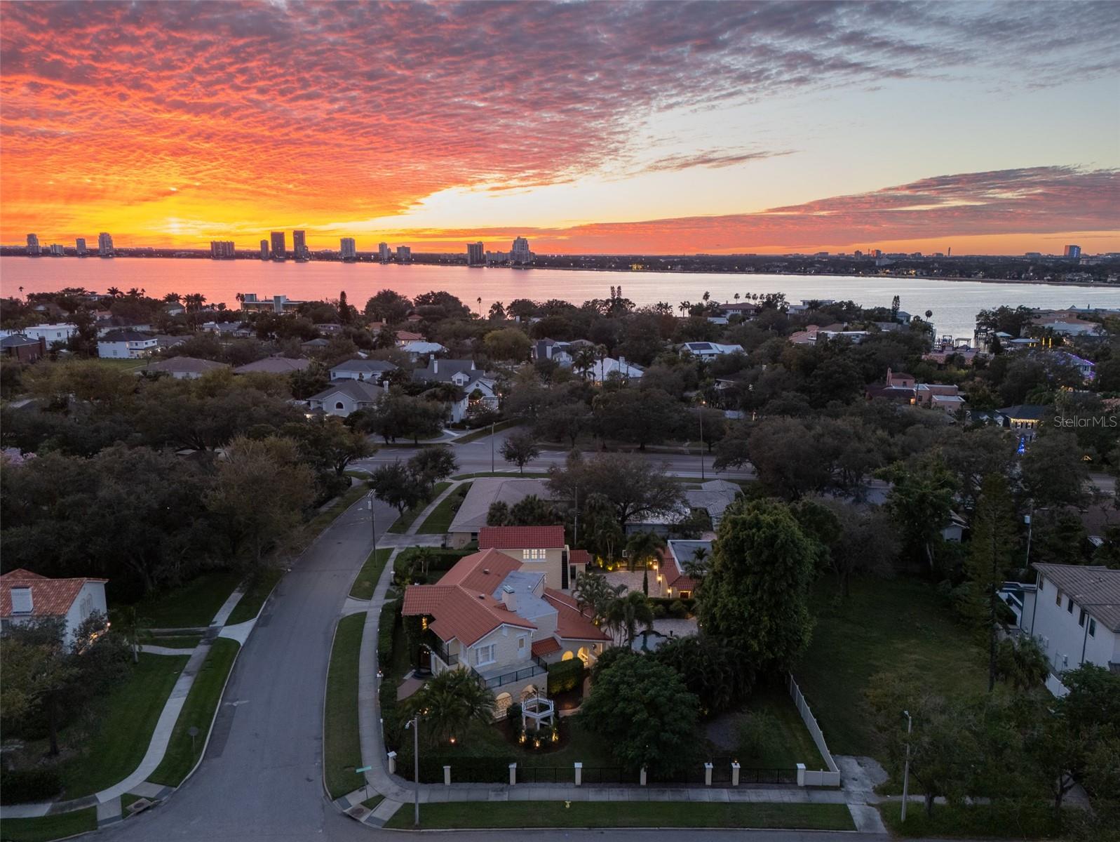
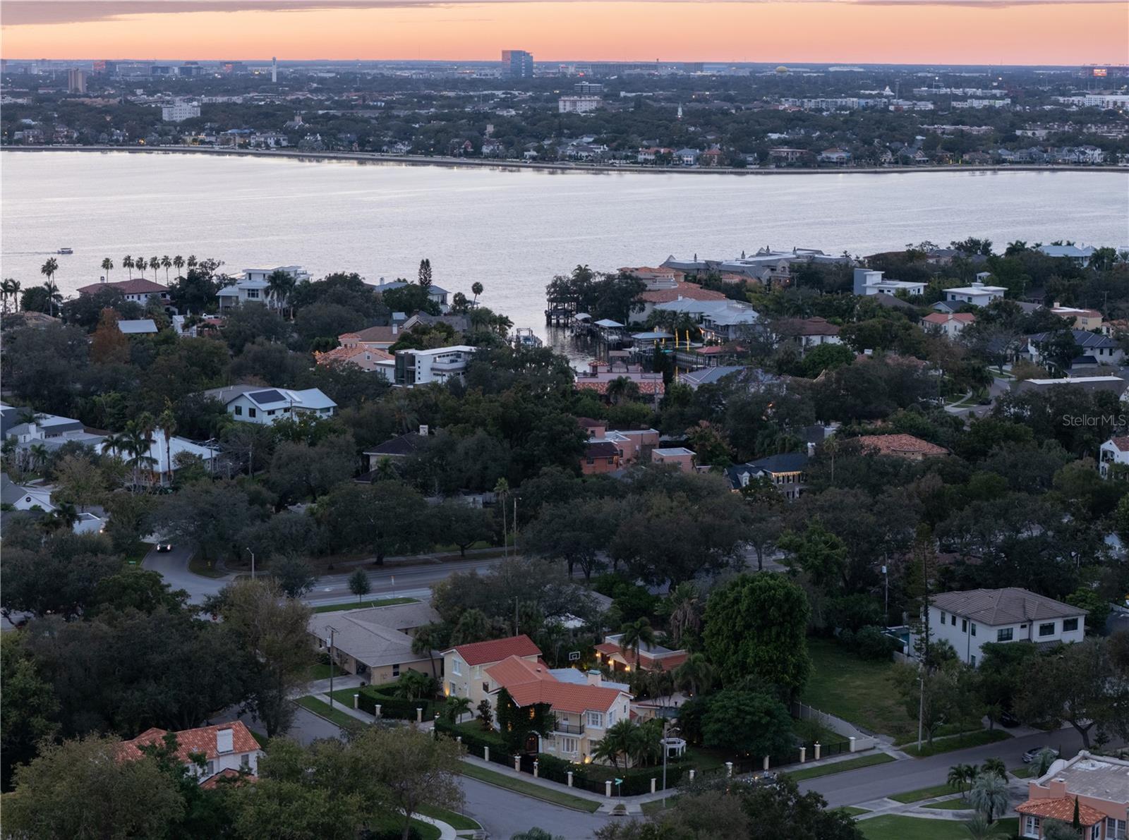
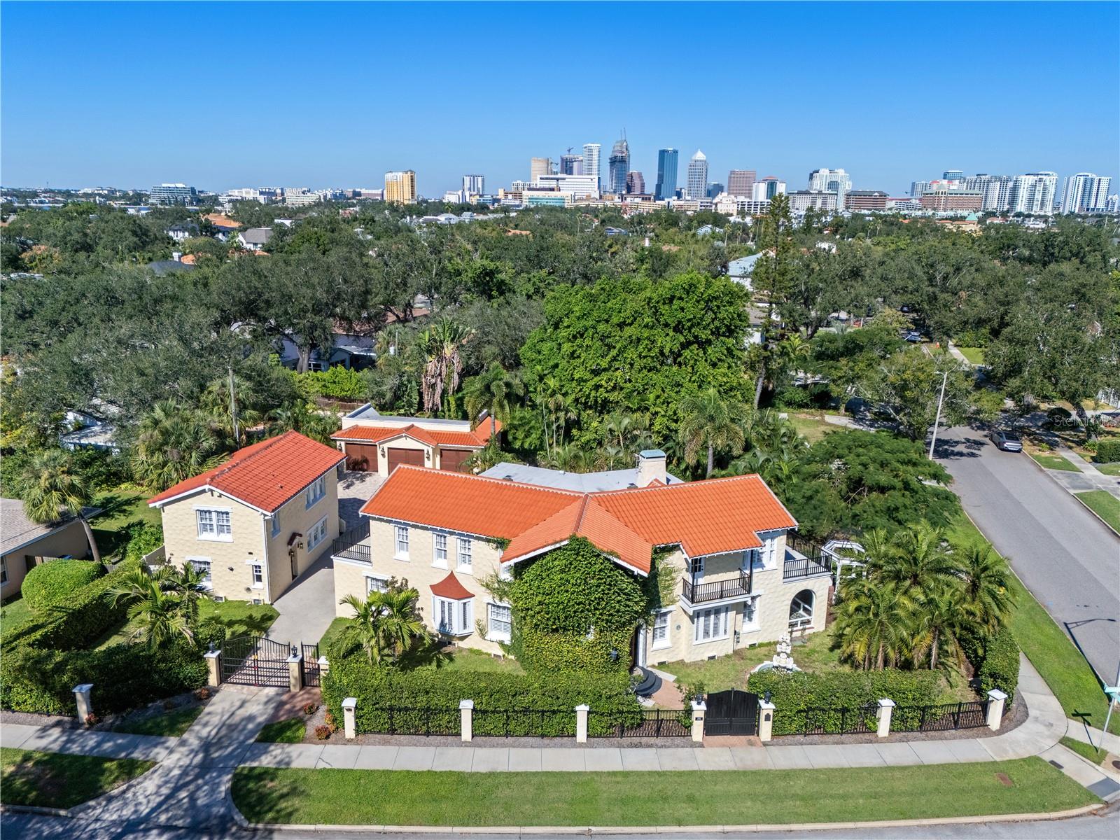
Enter an interest rate to see your estimated monthly payment.Behind a continuous masonry wall and gated entries, the Washington House at 190 Bosphorous Avenue is a private Davis Islands compound spanning nearly half an acre across two lots in the original D.P. Davis plat. The property is roughly twice the island’s median non-waterfront lot size and ranks in the top 2.5% among non-waterfront lots away from Davis Boulevard. The corner setting gives the main residence, detached two-story guest house and 3-car garage room to stand apart. Along the street, thoughtfully placed hedges, mature palms and layers of tropical greenery screen the grounds, drawing the eye inward toward the gardens and pool. The result is an exceptional degree of privacy, with room to entertain outdoors and give overnight guests a place of their own. Permitted in 1926 during the island’s first building season, the Washington House was individually listed on the National Register of Historic Places in 1989. It is one of only 12 original Davis Islands homes that remain from that nomination. Red barrel tile, sculpted stucco and an ivy-framed entry define the Mediterranean Revival exterior. A three-tier fountain spills into a basin lined with blue, turquoise and cream mosaic tile. The original 1926 wood door opens to a circular, double-height foyer, where a sweeping staircase with intricate iron scrollwork rises past tall arched windows. The formal living room features a fireplace, a beamed ceiling and views into the mosaic-floored sunroom. Its broad arched windows frame a marble gazebo with fluted columns and an openwork dome. The remodeled kitchen features a six-burner Viking gas range, an arabesque marble backsplash and a wide serving pass-through to the formal dining room. Quartz counters and white Shaker cabinetry complete the kitchen, and a door to the driveway makes unloading groceries easy. A separate den off the kitchen offers more space for reading, working or simply closing the door for quiet. In the breakfast nook, a window seat beneath original stained glass offers a quiet spot for morning coffee. Upstairs, the primary suite has hardwood floors, three closets and two private balconies. Arched windows in the family room overlook the clover-shaped pool, and a glass door opens to the covered porch. Start the day with coffee in the shade, spend the afternoon by the pool and gather around the outdoor fireplace as the garden lights come on. A brick path leads to the marble gazebo, where the openwork dome casts patterned shadows across the benches. There’s room to spread out on the lawn beneath the palms, and the gazebo garden offers a quiet retreat while guests gather in the pool courtyard. The estate offers 5,691 square feet of total living area, with 4,475 in the main residence and 1,216 in the detached guest house. Each guest-house level has its own private entrance. Downstairs, a bedroom, living room and full bath with a walk-in shower make a comfortable suite for extended stays. Upstairs, a second bedroom and half bath accompany a large open room suited to a private office, gym or studio. Guests can keep their own hours while life in the main residence carries on. Architectural plans previously approved by the City of Tampa in 2018 show ways to open up and expand the floor plan. From its original double lot to the details that have survived since 1926, the Washington House is a piece of Davis Islands history that can’t be duplicated. Inquire for additional details about this exceptional estate.
| 16 minutes ago | Listing updated with changes from the MLS | |
| 5 hours ago | Status changed to Active | |
| yesterday | Listing first seen on site |

Listing information is provided by Participants of the Stellar MLS. IDX information is provided exclusively for personal, non-commercial use, and may not be used for any purpose other than to identify prospective properties consumers may be interested in purchasing. Information is deemed reliable but not guaranteed. Properties displayed may be listed or sold by various participants in the MLS Copyright 2026, Stellar MLS.
Last checked: 2026-11-18 03:50 PM EST